

Have you ever thought about how our living spaces show our culture? Looking at light, privacy, and climate control, we see a mix of old and new. Across cultures, a private space is more than just hiding away; it’s a balance between nature and building design.
Think about how light changes a room. In some places, sunlight is a welcome friend. In others, it’s a rare guest, managed to make a safe haven. This balance comes from building designs that fit the local weather and customs.
As we go deeper, we find that controlling the climate is not just for today; it’s a long-standing need. How societies have changed their homes to deal with weather tells us a lot about their values and goals.
Let’s explore these stories together. We’ll see how light and privacy mix in a story that’s both rich and varied.
Key Takeaways
- Light and privacy reflect cultural values and traditions.
- Architectural choices are influenced by local climates.
- Climate control is essential for creating comfortable living spaces.
- Spaces tell stories about the societies that inhabit them.
- Understanding these elements can enhance our appreciation of global architecture.
Why courtyards work light air refuge sound control and safety
Courtyards are more than just a design choice; they are essential for controlling the climate. These open spaces act as the lungs of a home, bringing in light and air. In a world where privacy is rare and air-conditioning is a big expense, the courtyard villa design offers a refreshing alternative.
Studies show that small courtyards with smart design can cut cooling needs by a lot. They use less than 75 kWh/m² per year. The courtyard’s shape plays a small part in this, but the real difference comes from the glazing and insulation.
So, why do we love courtyards so much? They do more than just cool the air; they shape light, block noise, and offer a mental break. It’s like a pause in a conversation that’s both necessary and often overlooked.
In our search for a greener future, courtyards are key. They mix function and beauty, making our homes better while saving energy. Let’s see courtyards not just as a design choice but as a vital part of modern living.
| Feature | Benefit | Impact on Energy Use |
|---|---|---|
| Low Window-to-Wall Ratio | Minimizes heat gain | Reduces cooling demand |
| Smart Insulation | Enhances thermal comfort | Improves energy efficiency |
| Natural Light | Boosts mood and productivity | Reduces reliance on artificial lighting |
Typologies single court double court ring house pocket patios atria
Courtyards are more than just spaces in architecture. They are unique typologies that change how we live in our homes. Let’s dive into these interesting forms, each with its own special charm and purpose.
The single court is the classic courtyard. It has one central area surrounded by living spaces. It acts as a central point, bringing light and air into the home. It’s like the sun, making everything around it balanced and harmonious.
The double court is more complex. It separates public and private areas with great care. This design makes it easy to tell where to entertain guests and where to have private moments.
The ring house wraps the courtyard in a continuous loop. It’s like a monastery or a modern dream. This design is a unique space that surprises and delights those who live there.
The pocket patio is for those who like quiet. These small light wells break through the city’s noise. They offer a peaceful spot for reflection.
Lastly, we have the atrium home. This design brings the outside in with a glass roof. It’s inspired by ancient Rome and shows the beauty of light-filled living.
Each typology asks the same question: how do we find peace in a busy world? The ring house is often overlooked, but the pocket patio is a hidden gem. Choose the one that fits your style and needs.
| Typology | Characteristics | Ideal For |
|---|---|---|
| Single Court | Central void, light-focused | Families seeking openness |
| Double Court | Public/private separation | Entertainers and hosts |
| Ring House | Continuous loop, cloistered | Creative and artistic souls |
| Pocket Patio | Tiny, urban escape | Introverts and minimalists |
| Atrium Home | Glass-topped, light-filled | Extroverts and entertainers |
Precedents Roman atrium Islamic riad Spanish patio Chinese siheyuan
Courtyards tell stories from around the world. Each one, from the Roman atrium to the Islamic riad, shows what people valued and faced. Let’s explore how these spaces have influenced our views of home and community.
The Roman atrium was more than a home; it was a sign of wealth. It had an open roof to let rainwater and sunlight in. This design showed off wealth and welcomed guests, mixing practicality with luxury.
The Islamic riad took a different path. Hidden behind walls, these gardens were private oases. The greenery and water features were more than decorations; they offered peace from the world outside, showing true luxury is hidden.
The Spanish patio house combines the riad’s charm with a lively spirit. Imagine colorful tiles, flowing water, and laughter in the courtyard. This design celebrates life outside, making every meal a joy under the sun.
The Chinese siheyuan is a careful layout around a central courtyard. It follows Confucian values, with each space having its role. It’s a map of family life, where every room has its place.
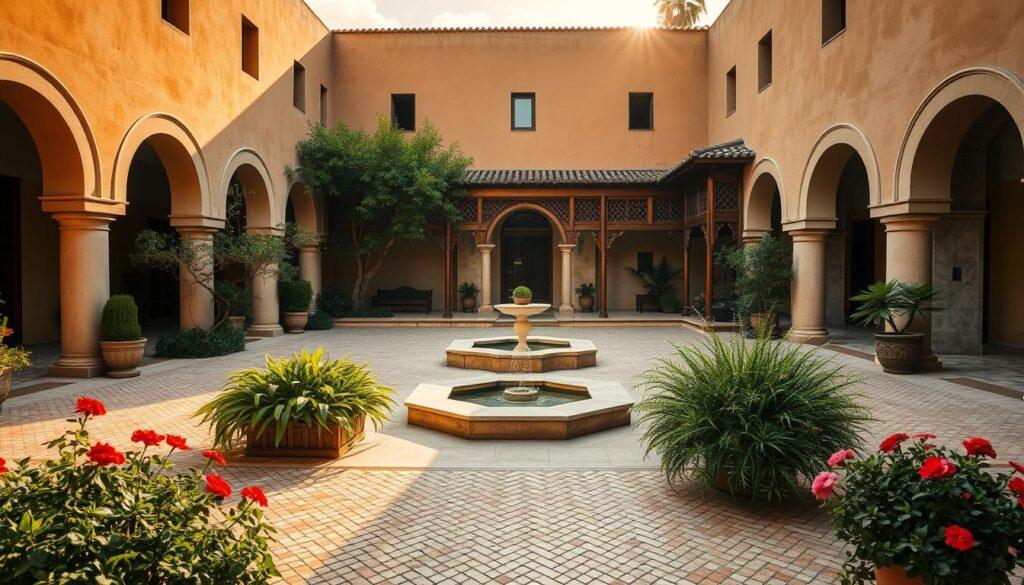
In modern times, we have the Central Courtyard Villa in Iran, by Parham Taghioff. It’s a new take on the courtyard, mixing inside and outside. It shows history can inspire new designs.
These examples are more than old designs; they offer lessons for today’s homes. The riad and patio house are not just buildings; they are arguments for a life filled with shade and beauty.
Proportion and section height width ratios trees screens arcades
In courtyard design, the height-to-width ratio is key. It can turn a small space into a peaceful retreat. Imagine a courtyard that feels like a cool canyon in hot weather, or a cozy spot in humid climates.
Window-to-wall ratio and insulation are more important than size. But, a long, narrow courtyard can make a big difference in hot places. Yet, it might increase cooling needs in wet areas. It’s a tricky balance.
Adding trees, screens, and arcades can make your courtyard even better. They let in light and frame views, making your space feel vibrant. I once saw a patio in Seville where the arcade’s shadow told time, adding drama.
To show how design choices matter, here’s a table:
| Climate Type | Height to Width Ratio | Comfort Level | Cooling Demand |
|---|---|---|---|
| Hot-Dry | 1:2 | High | Low |
| Hot-Humid | 2:1 | Medium | High |
| Temperate | 1:1 | Optimal | Moderate |
The art of proportion is more than math. It’s about creating a space that’s both beautiful and functional. By choosing the right dimensions and adding key elements, you can make a courtyard that welcomes the sun and the breeze.
Water and shade rills misters pergolas louvers fabric sails green walls
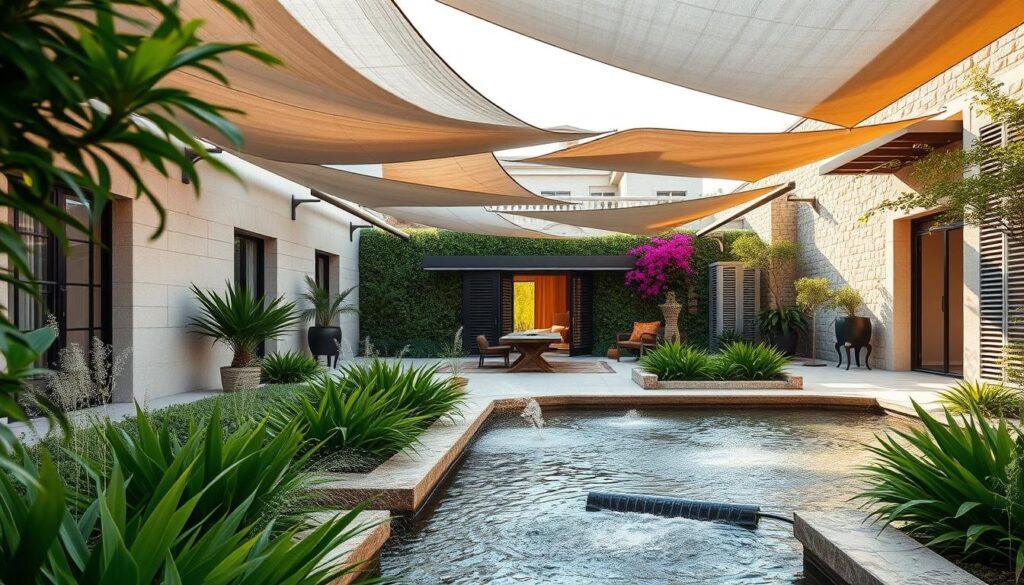
Imagine a courtyard where water and shade come together, creating a cool haven. In courtyard villa design, these elements are key for comfort and cooling. Water features, like rills and misters, help cool the air. A small rill can lower the temperature by a few degrees.
Misters in a Marrakech riad can make a hot afternoon feel cooler. A pergola with jasmine provides shade and a sweet scent. Louvers and fabric sails let you control the shade, keeping you comfortable all day.
Green walls are not just for photos; they improve air quality. The cloister plan uses covered walkways to create shade, a trick monks used long ago. Studies show shaded courtyards with the right glazing save on cooling costs.
Without water features and shade, your courtyard villa design will be like an oven. Adding these elements makes your space cool and beautiful.
| Element | Function | Benefits |
|---|---|---|
| Rills | Evaporative cooling | Reduces temperature, enhances aesthetics |
| Misters | Direct cooling | Comfort in extreme heat |
| Pergolas | Shade and decoration | Visual appeal, temperature control |
| Louvers | Adjustable shade | Customizable comfort |
| Green Walls | Air purification | Improved air quality, aesthetic value |
Program packing bedrooms to court services to perimeter or reverse
Choosing where to put bedrooms in a courtyard house is more than just a layout. It’s about whether you want to be close to the sunlight and fresh air of the courtyard. Or if you prefer to keep services around the edges, creating a barrier from the outside.
The “bedrooms-to-court” model is perfect for those who love being in the open. Every room gets lots of natural light. But, it means you have to keep things tidy. You wouldn’t want dirty laundry on display in this central spot.
On the other hand, the reverse strategy makes the courtyard a bright, central feature. This design puts services on the edges. It makes the living areas bright, while bedrooms are quieter, away from street noise.
I’ve seen both methods succeed and fail. For example, a patio house in Los Angeles had its kitchen by the street. This made the courtyard a cozy dining area, surrounded by plants.
The secret is to see the courtyard as the heart of your home. It’s not just about fitting things in. It’s about arranging your life to enjoy the light, air, and sometimes, a peek at your neighbors.

Structure and drainage eaves gutters slopes waterproofing details
Let’s explore the important but often overlooked part of courtyard villa design: drainage. When done correctly, it keeps your oasis dry. But, if it fails, you might end up with an indoor pool during the monsoon season.
Eaves and gutters are more than just decorations. They help keep water away from your walls. This can stop mold and that unpleasant smell. Water can be both a blessing and a curse, depending on the climate.
Slopes need to be just right. Too shallow, and water stays; too steep, and it’s like a skate ramp. The goal is to make water flow smoothly away from your courtyard.
Waterproofing around walls and planters is where architects really shine. I once saw a riad in Fez with a fountain that worked through ancient pipes. Yet, a nearby modern villa had a sump pump that failed every summer. That’s a big design mistake!
“In hot-humid climates, proper drainage isn’t optional; it’s the difference between a courtyard that cools and one that cultivates mosquitoes.”
Before focusing on tile patterns, remember to think about drainage. Your future self and your foundation will appreciate it. A courtyard villa’s beauty comes from managing the elements well.
Night lighting and scent planting jasmine citrus rosemary paths
As night falls, the courtyard comes alive with scents and soft lights. It’s not just for daytime; it’s a sensory paradise at night. The lighting and scents are the stars of the show.
Night lighting should be soft, not harsh. Uplighting a palm tree or a textured wall creates magic. A path light guides without revealing too much. I once walked through a cloister plan in a Tuscan villa, where candles in glass lanterns felt like stepping into a Renaissance painting. It was magical.
The scents are just as important. Jasmine’s sweet smell fills the air at dusk. Citrus leaves and rosemary add to the experience. Planting these along paths is more than landscaping; it’s creating a journey. A courtyard villa design without scent is like a movie without music—it’s missing something special.
In warm climates, the courtyard is most alive at night. Designing for this time can turn any Tuesday into a mini-vacation. But, be careful with jasmine; too much can be overwhelming. Finding the right balance is key.
For more ideas on making your courtyard inviting, read this article on creating your French garden. It’s full of inspiration for your own courtyard makeover.
Seasonal strategies glazed courts in winter stack chimneys in summer
Imagine a courtyard that changes with the seasons. It warms up in winter and cools down in summer. This is what makes a patio house special. In winter, it becomes a cozy conservatory, perfect for growing plants like bougainvillea, even when it snows.
In summer, the same glass can make your courtyard feel like a sauna. But don’t worry, there’s a solution. Stack chimneys or vents help by pulling out hot air and bringing in cooler air from shaded areas. This is a trick that traditional designs in Andalusia have mastered.
Studies show that in hot climates, small courts with less glass are cooler. In winter, a glazed court can also save on heating costs. The key is to be flexible, like using removable panels instead of fixed walls. A great example is a courtyard in Santa Fe that uses curtains for shade in summer and lets in the sun in winter.
A daylit design that doesn’t change with the seasons is only half the solution. So, can your court change with the seasons? If not, you might be uncomfortable for half the year.
| Season | Functionality | Design Features |
|---|---|---|
| Winter | Solar heating | Glazed courts, thermal mass |
| Summer | Cooling | Stack chimneys, operable vents |
| Year-round | Flexibility | Removable panels, retractable awnings |
Case matrix small urban plot desert compound coastal breezy lot
When designing a courtyard villa, context is everything. Take a small urban plot in Cairo. Here, a compact courtyard with minimal west-facing glazing can keep cooling demands below 75 kWh/m². This setup blocks out street noise, creating a serene retreat in a bustling city.
Now, let’s shift to a desert compound in Riyadh. An elongated courtyard with a higher window-to-wall ratio (WWR) on the north side can reduce discomfort hours under 70 annually. Yet, without careful insulation, cooling costs may skyrocket. This is where local wisdom comes into play.
In Miami, the coastal breezy lot presents its own challenges. High humidity can undermine passive cooling strategies. A smart design here needs cross-ventilation and possibly a pool to enhance evaporative cooling. But beware, larger courts can invite excessive solar gain.
Consider an atrium home in Seville. This is the Mediterranean sweet spot. A glazed courtyard in winter and shaded areas in summer can create a comfortable oasis, making HVAC systems feel almost obsolete. The design choices are not just preferences; they are necessities shaped by climate and context.
Each site demands a tailored approach. The data shows that there is no one-size-fits-all solution. The success of a courtyard villa hinges on understanding local conditions and adapting design principles. Your site’s climate and orientation will dictate whether you embrace a full riad or a minimalist patio house.