
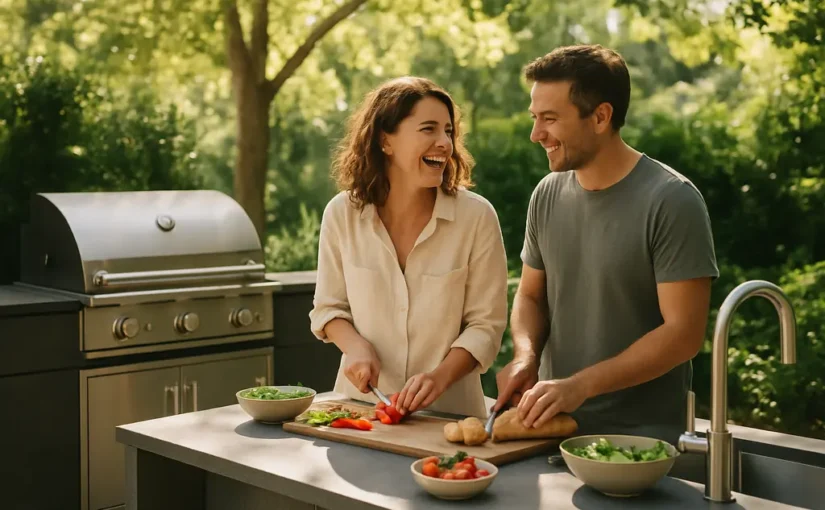
Outdoor kitchen value is best judged by use, safety, and project scope rather than by the number of appliances a patio can hold. The 2026 design conversation around outdoor living is not just about cooking outside. It is about whether the space supports real household habits, whether utility work is handled correctly, and whether the investment fits the home’s climate, maintenance tolerance, and long-term plans.
As an interior designer who works closely with building materials, I see outdoor kitchens sitting between two categories: lifestyle upgrade and construction project. A freestanding grill with a prep table is still mostly furnishings. A built-in kitchen with plumbing, electrical service, heating, refrigeration, masonry, and weather-rated cabinetry is a more serious remodel. Treating those two scopes as if they carry the same risk is where homeowners often get into trouble.
Outdoor Kitchen Value And 2026 Design Signals
Outdoor Kitchen Value Starts With Use, Not Size
A useful outdoor kitchen should answer plain questions first. How often do you cook outdoors now? Do you carry food and dishes through a sliding door, down steps, or across a large yard? Is the patio shaded during the hours you would actually cook? Do you need storage for utensils and cleaning supplies, or would cabinetry sit mostly empty? These questions sound simple, but they are better predictors of satisfaction than adding one more appliance.
That is the most useful way to frame outdoor kitchen value: the project should reduce friction in an activity the household already enjoys. If outdoor cooking happens only a few times a year, a modest grill station, durable table, and good lighting may be a better fit than a full built-in run. If the family already eats outside several nights a week, a sink, storage, and weather-rated refrigeration may have a stronger practical case, provided the utilities and drainage can be installed safely.
What The Houzz Numbers Suggest
In 2026, Houzz reported that 12% of homeowners upgrading an outdoor structure added or improved an outdoor kitchen, and 95% of those outdoor kitchen projects were built from scratch, which was 7 percentage points higher than in 2024. The same Houzz study reported that storage solutions appeared in 37% of outdoor kitchen projects, 15 percentage points higher than in 2024 Houzz outdoor trends study. Those figures point to a shift away from the improvised grill corner and toward planned exterior rooms.
The caution is that trend adoption is not the same as project suitability. A built-from-scratch kitchen may be appropriate on a covered patio with convenient utility access and strong drainage planning. It may be excessive on a small uncovered slab, a rental property, or a site where plumbing and electrical runs would dominate the budget. Homeowners should use trend data as a planning reference, not as a mandate.
Design Choices That Affect Daily Use
Storage, Sinks, And Appliances
The 2026 Houzz Pro trend reporting showed that 68% of outdoor kitchen renovations included infrastructure upgrades such as plumbing, electrical, or heating systems. It also reported that 85% of outdoor kitchens included a grill, 62% included beverage refrigerators, 59% included sinks, 36% included cooktops, 29% included pizza ovens, and 38% included a TV Houzz Pro outdoor report. These numbers show how quickly an outdoor kitchen can move from a finish project into multi-trade construction.
A grill is usually the anchor, but storage and surfaces often decide whether the kitchen feels workable. Without a place for tongs, trays, towels, and cleaning supplies, the homeowner still makes repeated trips indoors. Without counter space beside hot equipment, serving and safety both suffer. A sink can be useful, but it also raises questions about supply lines, waste lines, winterization in cold climates, and local code requirements. Those issues should be settled before cabinet sizes and countertop colors are chosen.
Comfort Features Without Scope Creep
Outdoor kitchens benefit from comfort planning, but the best comfort features are not always the flashiest. Shade, glare control, slip-resistant walking surfaces, and sensible lighting may affect daily use more than a specialty appliance. Seating should be placed so guests are near the cook without standing in the work path. If a television is part of the plan, it should be rated for the location and placed where heat, water, and sun exposure are considered by the installer.
Materials also need climate judgment. Stainless components, masonry, porcelain pavers, concrete counters, stone, and exterior-rated cabinets all behave differently under sun, freeze-thaw cycles, salt air, humidity, and heavy rain. Homeowners should ask suppliers for exterior-use documentation and care instructions. A finish that looks appropriate in a showroom can become a maintenance burden if it stains easily, gets too hot to touch, or requires frequent sealing that the owner does not want to perform.
Safe Scope Planning For Homeowners
DIY Work That Usually Stays Low Risk
Many homeowners can contribute safely to the planning and light finishing stages. Measuring the patio, mapping sun exposure, comparing appliance dimensions, assembling loose furniture, organizing storage, and maintaining finished surfaces are reasonable DIY tasks for many people. Painting a nearby fence or selecting weather-resistant cushions can support the design without exposing the homeowner to high-risk utility work.
- Good DIY candidates: layout notes, furniture placement, finish research, cabinet organization, and routine cleaning.
- Use caution: heavy stone handling, cutting masonry, anchoring large units, and installing overhead shade structures.
- Hire qualified trades: gas lines, electrical circuits, plumbing, drainage, heating systems, and structural roof or pergola work.
Work To Assign To Licensed Pros
Gas, electrical, plumbing, heating, and structural work should be handled by qualified professionals. This is not just about passing inspection. Outdoor locations expose equipment and connections to moisture, temperature swings, pests, soil movement, and accidental impact. Improper installations can create fire, shock, leak, drainage, or carbon monoxide hazards. A licensed contractor can also help determine whether permits, inspections, utility shutoffs, or product-specific clearances apply in your area.
For a broader home-planning perspective, the design insights at J. Siemering Homes offer valuable context for homeowners considering comprehensive outdoor upgrades. Viewing these updates as part of a holistic plan can ensure that elements like doors, traffic flow, rooflines, drainage, lighting, and existing rooms are harmoniously integrated, rather than appearing as isolated features.
Cost Discipline For Outdoor Kitchen Value
Built From Scratch Versus Modular Planning
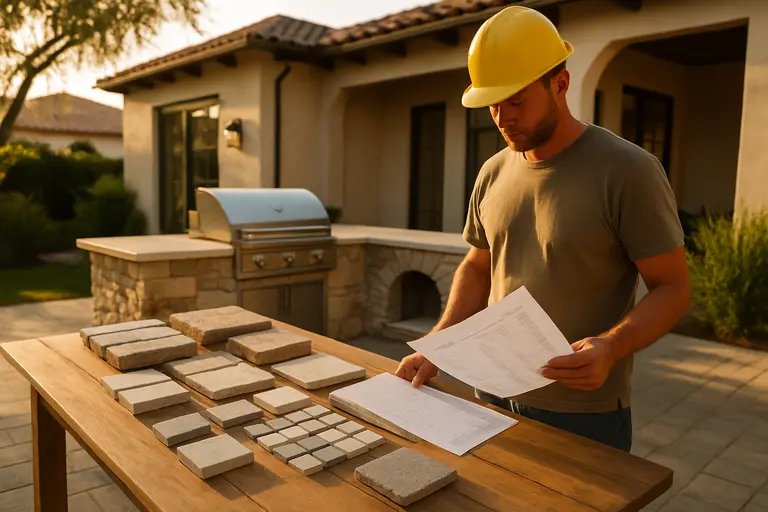
Outdoor kitchen value can be weakened by a scope that grows faster than the household’s needs. Built-from-scratch projects allow more control over layout and materials, but they usually involve more coordination. Modular systems may reduce some design decisions, yet they still require a suitable base, safe clearances, and proper utility planning if appliances, sinks, or lighting are included. Neither approach is automatically better; the safer choice is the one that matches site conditions and use patterns.
Before approving a layout, separate needs from upgrades. A need might be a grill location that keeps smoke away from doors and windows. Another need might be a landing surface for hot trays. An upgrade might be a pizza oven, a second refrigerator, or a television. If the budget is limited, spend first on safe utilities, durable surfaces, weather protection, and drainage. Decorative finishes should come after the basics are stable.
Materials And Maintenance Reality
Exterior materials should be selected with maintenance in mind. Countertops need to tolerate spills, sun, cleaning products, and thermal changes. Cabinets should be specified for outdoor exposure, not borrowed from an indoor kitchen plan. Flooring near cooking and sink areas should offer traction when wet. If a material requires sealing, polishing, seasonal covers, or special cleaners, those tasks should be written into the owner’s care plan before purchase.
Resale claims deserve caution. Outdoor kitchens may appeal to buyers who value outdoor living, but no single feature can promise a higher sale price. Climate, neighborhood expectations, workmanship, layout, and maintenance condition all matter. For a narrower cost-recovery discussion, compare this planning lens with outdoor kitchen ROI planning before committing to a large project.
Outdoor Kitchen Value In Current Design Trends
A Practical Decision Filter
The role of outdoor kitchens in 2026 home design is clear: they have moved closer to planned living space and farther from a casual grill parked at the edge of a patio. The safest projects start with household behavior, then test the site, then price the utilities, and only then select appliances and finishes. If the first conversation is about a luxury feature list, the design process is starting in the wrong place.
A practical decision filter is simple. Build only what you will use, protect the structure from weather, keep cooking and seating paths safe, and hire qualified pros for utility and structural work. If the project passes those tests, an outdoor kitchen can support daily comfort and current design preferences without becoming an oversized maintenance obligation. If it does not pass those tests, a smaller outdoor cooking station may be the wiser design choice.