

Forget the smoothie bowls and infinity pools. The real magic of Bali isn’t just for your Instagram feed—it’s etched into the very walls of its traditional homes.
I’m talking about Traditional Balinese Houses, or TBHs. These aren’t mere shelters; they’re philosophical statements in wood and stone. Every gate, courtyard, and open pavilion is a thesis on cosmic harmony, a stark contrast to the sterile showrooms of modern tropical villa design.
At the heart of it all is Tri Hita Karana, an ancient philosophy governing balance between humans, nature, and the divine. Think of it as the original wellness influencer’s manual. This principle, along with sacred directional axes, creates spaces that nourish the soul.
Today, this spiritual tech is being adapted for the global citizen. The results can be awkward, but often beautiful. To truly grasp the meaning behind Balinese architecture, we must look beyond aesthetics. We must decode the symbolism.
Philosophy of Balinese Villa Design
Forget everything you know about open-plan living. The Balinese perfected it centuries ago. Here, a home’s layout is more than a trend. It’s a sacred geometry.
The master blueprint comes from Asta Kosala Kosali, ancient texts. It’s like a spiritual design concepts guidebook. It doesn’t just tell you where to put a wall. It maps the cosmos onto your property.
You don’t get a house. You get a compound. A curated ecosystem of standalone pavilions, each with a non-negotiable role. This is the heart of authentic Indonesian architecture. The bale meten isn’t just a bedroom. It’s the domain of the family head, a pavilion of respect. The natah is the open courtyard. It acts as the communal lungs of the entire home.
Then there’s the sanggah, the family temple. This is where the divine chat happens. Every structure has a specific function in a meticulously ordered universe.
This isn’t aesthetic whimsy. It’s a rigorous, spiritually-grounded system. The entire compound operates on a tripartite hierarchy. The sacred (utama), the communal (madya), and the mundane (nista). Each pavilion knows its place in this order.
It’s the architectural equivalent of a three-act play. Every structure knows its lines and hits its marks. The grand narrative? Sustaining harmony between you, the land, and the unseen world. To grasp these principles of Indonesian architecture is to understand that a Balinese villa isn’t built. It’s composed.
Key Spiritual Elements & Symbolism
Forget feng shui; the real magic is in ancient Hindu cosmology guiding your floorplan. It’s not just Balinese architecture; it’s a living spiritual map. It’s the sacred code behind the beauty.
The core idea is Tri Hita Karana. This trinity ensures a home must have three harmonies. First, harmony with God (parhyangan), which is why every home has a family temple (sanggah). Second, harmony among people (pawongan), shown in social pavilions (bale). Third, harmony with nature (palemahan), through the central courtyard (natah) and gardens. Missing one harmony messes up the whole system.
Then, there’s Tri Mandala, the zoning law of the gods. It’s precise sacred planning. The utama zone is for the holiest functions—your temple and main pavilion. The madya zone is for daily life, like living and sleeping areas. The nista zone handles the messy stuff—kitchens, storage, and utilities. Your compass is spiritually wrong here.

Orientation is key, governed by the Kaja-Kelod axis. North or south doesn’t matter. You orient toward the mountains (kaja, sacred) and the sea (kelod, less pure). The family temple gets the best mountain view. This creates a directional hierarchy in the land, explored in our ultimate guide to Balinese villa design.
Adding the Sanga Mandala makes things more complex. This system divides the land into nine zones, each with a deity. It’s not just design; it’s divine geolocation. The central zone is for Brahma, the creator, often the heart of the home. This ensures every wall, gate, and garden bed has cosmic significance.
The table below breaks down these core spiritual design concepts and how they physically manifest.
| Principle | Core Concept | Architectural Manifestation |
|---|---|---|
| Tri Hita Karana | Harmony with God, people, and nature. | Sanggah (temple), Bale (pavilions), Natah (courtyard). |
| Tri Mandala | Sacred spatial zoning: Utama, Madya, Nista. | Hierarchy of spaces from most to least sacred. |
| Kaja-Kelod Axis | Orientation toward sacred mountains (kaja) vs. sea (kelod). | Placement of temple at the kaja (mountainward) side. |
| Sanga Mandala | Nine cosmic directions, each with a deity. | Precise placement of structures according to a spiritual grid. |
So, when you see a Balinese villa, you’re not just looking at a building. You’re witnessing a complex prayer in wood, stone, and garden. These spiritual design concepts turn a house into a tool for well-being. It’s a level of intentionality that makes most modern Balinese architecture seem shallow by comparison.
Integration with Natural Environment
The beauty of Indonesian architecture lies in blending your home with nature. It’s not just about adding plants. It’s about following the palemahan principle of harmony with nature, a key part of the Tri Hita Karana philosophy. Unlike other designs, here, nature is a partner in your daily life.
The natah, or open courtyard, is the heart of the home. It’s not just empty space. It’s where people come together, ceremonies happen, and the sky meets the earth. The natah shows that connection is built into the architecture.
The design is all about letting things flow. Walls are thin lines, not solid walls. Pavilions are placed to guide breezes and create shade. This mix of inside and outside is what makes tropical villa design real. You’re always part of a living system.
Think of your home as a small part of a bigger whole. It doesn’t just sit on the land; it interacts with it. Your home becomes a part of a larger organism. This connection gives you a deep sense of place, unlike just looking at it.
Tactics for Incorporating Balinese Elements
Adopting Balinese design is more than just adding stone carvings. It’s about understanding space and psychology. You’re not building a house in Ubud; you’re transforming a condo in Chicago or a ranch in Raleigh. The key is to use the wisdom without copying the culture. Focus on the principles, not the props.
The core idea? Sacred zoning. Balinese architecture is like a map of the universe. Today, it’s a guide for your mind.
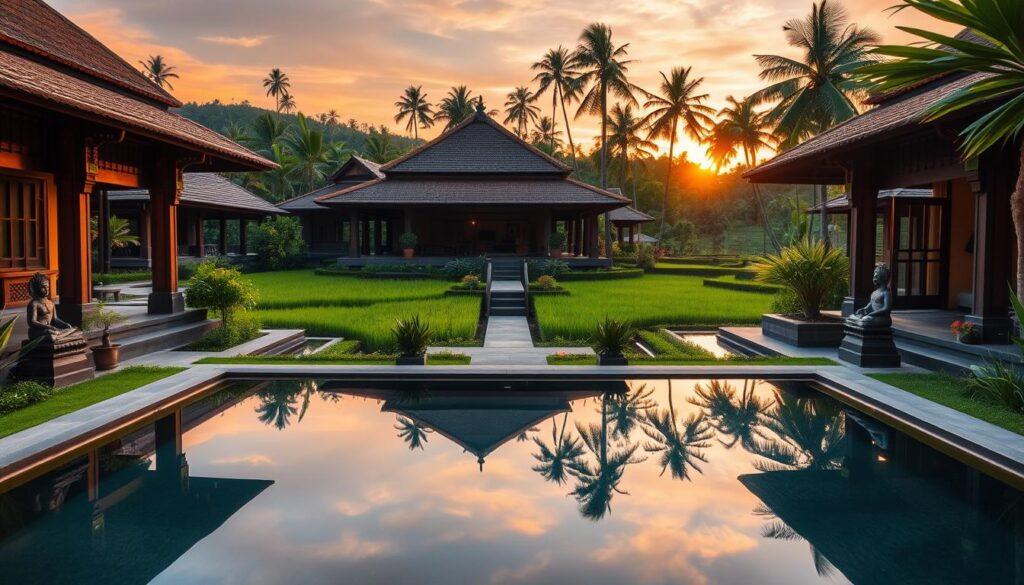
The heart of it all is the natah. This central area was once for ceremonies and gatherings. Now, it’s a modern home’s open-air living or dining space. Your task? Find your home’s center, whether it’s a sunroom or patio. Make it your natah-inspired hub to bring everyone together.
The sanggah is the family shrine. In a world of many levels, how do you keep the sacred direction? Balinese families move it up, not down. The true sanctity is in the intention, not the location.
Your strategy? Create a quiet, elevated spot for your sanggah zone. It could be a shelf or a table by a north-facing window. Use it for meditation or to hold something meaningful. It’s a calm spot in a busy day.
Pavilions (bale) were once for sleeping and working. Now, they’re guest suites, studios, or yoga rooms. The idea is to be modular. Can you create a room with a single purpose? That’s the pavilion approach.
The real secret, often overlooked, is the Balinese architecture ritual, melaspas.
Melaspas is a purification ceremony to bless a new or changed space. It’s the final step from construction to a living home. Before finishing your redesign, think about how to consecrate your space. It could be a housewarming with purpose, a moment of thanks, or lighting a candle. This ritual turns a renovation into a personal journey.
| Balinese Element | Traditional Function | Modern Adaptation | Core Principle to Steal |
|---|---|---|---|
| Natah (Central Courtyard) | Ceremonial & communal space | Open-air living/dining area; the home’s social heart | Create a central hub that erases the boundary between indoors and nature. |
| Sanggah (Family Shrine) | Sacred altar for daily offerings | Vertical relocation in apartments; a designated “quiet corner” for reflection | Reserve a small, oriented space for intention, regardless of square footage. |
| Bale (Pavilion) | Dedicated sleeping/work pavilions | Repurposed as guest suites, home offices, or dedicated hobby rooms | Embrace modular, single-purpose zones within your overall floor plan. |
| Melaspas (Ritual) | Priest-led purification ceremony | A personal ritual to mark the completion and sanctity of a new space | Formally acknowledge the transition into a renewed space with a moment of intention. |
So, what’s the takeaway for your tropical villa design dreams? It’s not just a style; it’s a system. Zone your home like a mini-universe. Find your natah, place your sanggah, and define your pavilions. Then, close the loop with your own version of melaspas.
The goal isn’t to look Balinese. It’s to feel the balance, harmony, and sacred intention that define the best of Balinese architecture. That’s a tactic that works in any zip code.
Impact on Wellness & Lifestyle
The world loves “Bali wellness retreats” for a reason. Balinese architecture was made to bring lasting peace. We travel far, spending big, for a short break. But what we really want is what these homes offer.
Tri Hita Karana was more than just a building plan. It aimed to improve our health and happiness. It’s a timeless way to live well, not just a quick fix.
The design of Balinese homes is smart. It separates your sacred space from daily life. This helps your mind stay calm in a busy world.
The idea of palemahan connects us to nature. Studies show it lowers stress and improves mood. Your home is part of nature, not just next to it.
The natah is a special area for family and friends. It fights loneliness in today’s world. It’s a place for connection and laughter.
A home built with these ideas is more than a place to live. It helps you relax and feel better. It’s designed to heal you, not just house you.
Think twice before spending on a pricey wellness retreat. What you really want is peace and connection. Balinese architecture offers that in your own home. It’s a smart way to live well.
Adapting Concepts for Global Homes
Can the essence of a Balinese compound work in a Brooklyn brownstone or a Munich apartment? Research on Balinese architecture reveals a balance. It shows how modern and spiritual values can coexist. This balance is key, aiming for translation, not a full transplant.
You don’t need a thatched roof to bring Balinese spirit into your home. Ask yourself about your space’s sacred direction, your *kaja*? Can your rooftop be a small *sanggah* shrine? The *Tri Mandala* zoning might fit your three floors, focusing on spiritual design.
Indonesian architecture, including tropical villas, is rooted in an ethos. It values harmony between people, place, and spirit. In today’s world of smart homes, adding this thoughtful design is a major upgrade.
Adapting Balinese architecture globally isn’t about looking exotic. It’s about achieving balance. It’s about identifying what in your home serves sacred, human, and natural functions. This timeless design philosophy never goes out of style.