

When we think of famous homes, we often imagine grand structures. But what if these homes could change our daily lives? This article explores ten remarkable homes that challenge our views on living spaces.
The Case Study Houses program ran from 1945 to 1966. It was a bold effort to solve the postwar housing crisis. Arts & Architecture magazine sponsored it, focusing on quick, affordable homes with modernist designs. The Eames House, Case Study House No. 8, is a prime example. It’s not just a house; it’s a place where life happens, filled with books, art, and conversations.
These homes are labs for new ideas. They ask, “What if a house could change how you live?” Their designs blend with their surroundings, whispering possibilities. Let’s explore ten of these transformative homes together. Some will be familiar, others surprising. Each one has lessons to share, if we’re willing to listen.
Key Takeaways
- Famous homes can redefine daily living.
- The Case Study Houses program focused on modernist design.
- Innovation in architecture can change how we interact with our spaces.
- Design should blend with the environment, not dominate it.
- Each home tells a story and offers lessons for future living.
Fallingwater structure as landscape cantilever lessons and stone craft
Frank Lloyd Wright’s Fallingwater is a masterpiece that blends with its surroundings. It shows how a building can be more than just a structure. It can become a part of the landscape itself.
Wright didn’t just place a house over a waterfall. He created a home that is part of the water and the environment. This makes Fallingwater a living part of its surroundings.
The cantilevers of Fallingwater are bold architectural statements. They also serve a vital structural purpose. Imagine these concrete trays extending over Bear Run, like diving boards frozen in mid-air.
For decades, architects have debated whether this was an engineering miracle or a hubristic folly. The truth? It’s a bit of both, thanks to the post-tensioning intervention in 2002.
The real lesson of Fallingwater goes beyond its physical structure. It teaches us to read the landscape as a text. We should write our architecture into its margins.
Wright sourced the stone directly from the site, using natural boulders in the design. The boulder that forms the hearth was already there. Wright built the living room around it, treating the rock like a guest of honor.
This approach shows site craft elevated to philosophy. The building doesn’t just occupy the landscape; it completes it. For modern designers tackling challenging sites, Fallingwater offers a counterintuitive playbook.
Instead of leveling the ground or fighting the water, embrace the constraints. Let them inform your design concept.
Also, the cantilevers teach us that drama requires risk. Every breathtaking architectural gesture involves a delicate balance between engineering and faith. Just ensure you have a reliable structural engineer on speed dial.
| Aspect | Fallingwater | Traditional Design |
|---|---|---|
| Integration with Landscape | Strongly integrated, using natural materials | Often separate, with little connection |
| Cantilever Design | Innovative and bold | Conventional and restrained |
| Use of Natural Elements | Incorporates existing rocks and water | Typically avoids existing landscape features |
| Philosophical Approach | Architecture as part of nature | Architecture as separate from nature |
Villa Mairea wood warmth art collection and plan choreography
Imagine a space where wood brings modern design to life—welcome to Villa Mairea. This Finnish gem, designed by Alvar Aalto, shows how architecture can blend with daily life and art. Like the Eames House, Villa Mairea understands living patterns, making a story that’s both useful and artistic.
Built for Maire and Harry Gullichsen, the villa is more than a home; it’s a lively stage for their art collection. Aalto believed a home should show “who you are and how you live.” This idea comes alive in Villa Mairea, where every spot invites you to explore.
The entrance is a dramatic change, like stepping into a cave. Then, you enter a double-height living area that feels open and fresh. It’s a lesson in architectural hospitality. Aalto knew people see buildings from eye level, moving through spaces that open and close.
In the living area, the famous “forest” of wooden columns mixes the inside with the outside birch forest. Some columns have rattan, while others are smooth, making the villa feel connected to nature. This is biophilic design, even before it was popular.
For today’s designers, the message is clear: material choice is key. In a world of man-made materials, Villa Mairea shows wood’s unique warmth and feel. If you have an art collection, don’t just show it—choreograph it. Let it talk to your space, just like Aalto did, creating a conversation between art and architecture.
Villa Malaparte drama of approach rooftop terrace and cliff theater
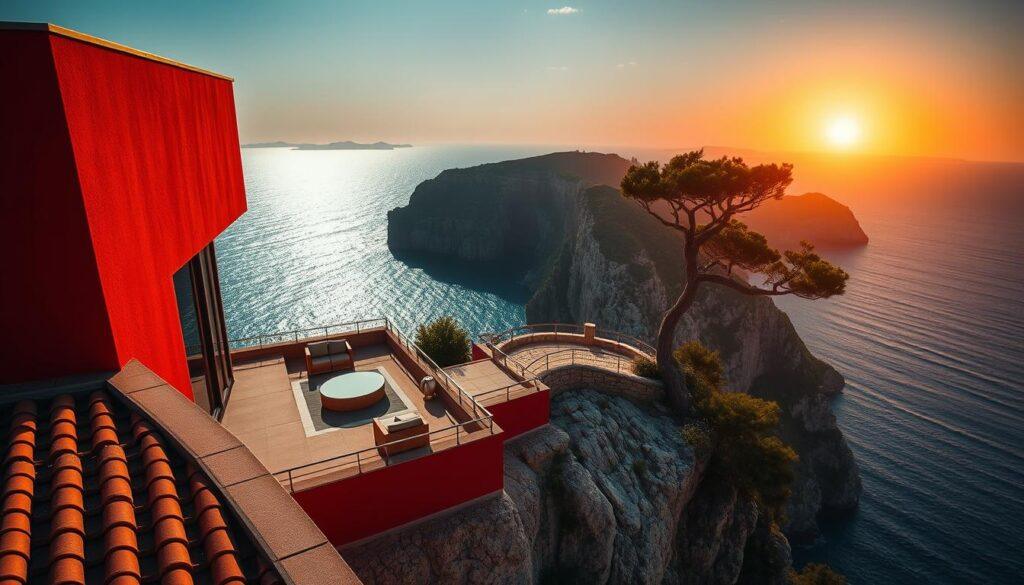
Imagine a house that demands your effort before it reveals its secrets; Villa Malaparte is just that. It sits on a cliff 32 meters above the Mediterranean. This architectural marvel is more like a stage set for a never-ending play.
The approach to Villa Malaparte is everything. You don’t just drive up; you hike or arrive by boat. Climbing to the entrance, there’s no grand driveway or porte-cochère to welcome you. Instead, the building challenges you, making you work for the experience.
When you reach the striking Pompeian-red stucco box, you’re already part of its cult of isolation. It’s not just a house; it’s a statement. The rooftop terrace, arguably the most famous in architectural history, is where the drama truly unfolds.
A sweeping, curved white wall—known as a *vela*, or sail—frames the sky and sea like a Cinemascope screen. This is where Jean-Luc Godard filmed *Le Mépris*, and where Brigitte Bardot sunbathed. It encapsulates the cinematic self-awareness of the villa.
Curzio Malaparte, the writer and provocateur behind this masterpiece, famously claimed, “a house like me.” Whether this was self-reflection or sheer narcissism, it highlights the villa’s dramatic essence. The lesson here? Drama doesn’t require vast square footage; it requires conviction.
Villa Malaparte is a simple rectangular volume, yet it features one extraordinary gesture on top. The magic lies in the relationship between the austere box and the theatrical rooftop. This dialectic between restraint and release is a key study for designers working with dramatic sites.
The interplay of these elements creates a space that is both functional and profoundly artistic. Just maybe skip the part where you compare yourself to the house.
Farnsworth House radical transparency pros and cons for living
Imagine living in a glass box that blurs the lines between inside and outside; welcome to the Farnsworth House. Designed by Mies van der Rohe, this architectural marvel stands as a daring testament to radical transparency in residential architecture. Yet, as with any bold experiment, it comes with its own set of challenges.
Pros: Living in the Farnsworth House immerses you in nature. The Fox River meanders past, and deer browse at eye level. The changing seasons become the wallpaper of your daily existence. This house dissolves the boundary between inside and outside so completely that you feel like you’re camping in a climate-controlled vitrine.
Cons: Yet, being *immersed in nature* has its downsides. The Fox River floods—regularly—and the house has been inundated multiple times. There’s exactly one closet, and privacy is a theoretical concept. The Illinois winters turn that single-pane glass into a thermal nightmare that would make an energy auditor weep.
Yet here’s the thing: the Farnsworth House endures because it asks the question no one else had the courage to ask. What if a house could be nothing but space, light, and order? What if architecture could achieve such purity that it transcended mere shelter and became philosophy?
For contemporary designers, the lesson isn’t simply to “build a glass box” (please don’t, unless your client has the budget of a small nation and the patience of a Zen master). It’s about understanding that every architectural decision involves trade-offs. Transparency versus privacy. Purity versus practicality. The Farnsworth House teaches us to make those trade-offs consciously, not accidentally. And maybe to check the flood maps twice.
| Aspect | Pros | Cons |
|---|---|---|
| Nature Immersion | Close connection to wildlife and seasons | Risk of flooding |
| Design Aesthetic | Breathtaking visual appeal | Single-pane glass creates thermal issues |
| Living Experience | Unique, open lifestyle | Lack of privacy and storage |
E1027 integrated furniture human scale and seaside resilience
Welcome to E1027, where furniture and architecture blend beautifully. Eileen Gray’s creation is more than a building; it’s a design that puts people first. It sits on a rocky slope with a view of the Mediterranean, showing how architecture can truly serve its users.
The name E1027 is a tribute to Eileen Gray and her partner Jean Badovici. It’s a clever mix of their names and a nod to their collaboration. Gray’s vision is often overlooked, but her work deserves to be celebrated.
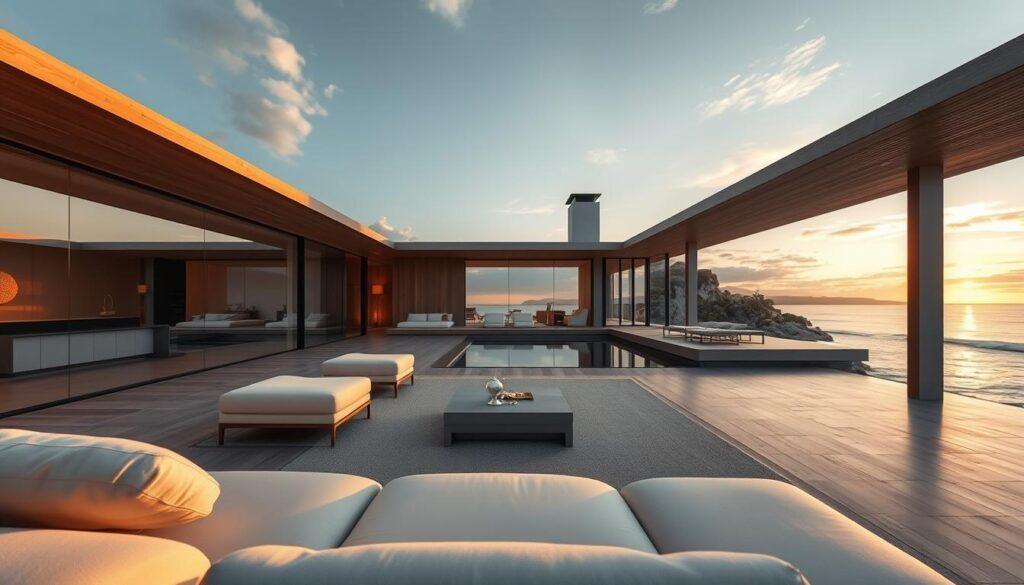
At E1027’s core is its integrated furniture. Gray didn’t just add furniture; she designed it to enhance the space. The adjustable bedside table and built-in storage are more than just extras. They show a design philosophy that values flexibility and comfort.
- Human Scale: E1027’s rooms are designed to feel cozy, unlike the grandeur of some modern buildings.
- Seaside Resilience: Gray used materials that could withstand salt air and ensured good airflow.
- Maintenance Philosophy: She saw maintenance as a natural part of living in harmony with the environment.
Today, building near the coast can learn a lot from E1027. It shows that good design is about fitting in, not standing out. For those interested in coastal architecture, check out the ACSAs conference for fresh ideas.
E1027 stands out in a world where buildings often aim to impress. It celebrates the beauty of simplicity and practicality. Gray’s vision shows the importance of design that enhances our daily lives.
For more on adapting architectural ideas, visit this article on villa living spaces.
Villa Savoye promenade pilotis and free plan in practice
Le Corbusier’s Villa Savoye is more than a home; it’s a statement of modern living. It’s a symbol of modern architecture, showing the big ideas of the 20th century. The pilotis, or thin columns, raise the main part of the house off the ground. This breaks old ideas about space and building.
Visiting Villa Savoye is like starting a new adventure. The promenade architecturale is key to this experience. As you drive up, the glass wall welcomes you, designed for old cars. It’s a clever touch or a bit too bold.
Inside, you go up a gentle slope, not stairs. This slope shows you the house’s layout and views in a special way. By the time you reach the top, you’ve seen the house as a journey, not just a place.
The pilotis offer more than just a design choice; they’re a statement. They free up the floor, allowing for a free plan. This means walls can go anywhere. The result is big windows that bring in light and connect indoors to outdoors.
Villa Savoye shows us that moving through a space is more than just getting from one place to another. It’s about the experiential journey—what you see, feel, and learn. Every part of the house is designed to make you feel something. Today’s designers aim to create similar experiences, even if they’re not making a modernist masterpiece.
And let’s not overlook the practical side: maybe waterproofing the roof garden a bit better than Corbusier did would be smart. Even the most famous homes have their flaws.
Villa Necchi Milanese elegance service flows and gardens
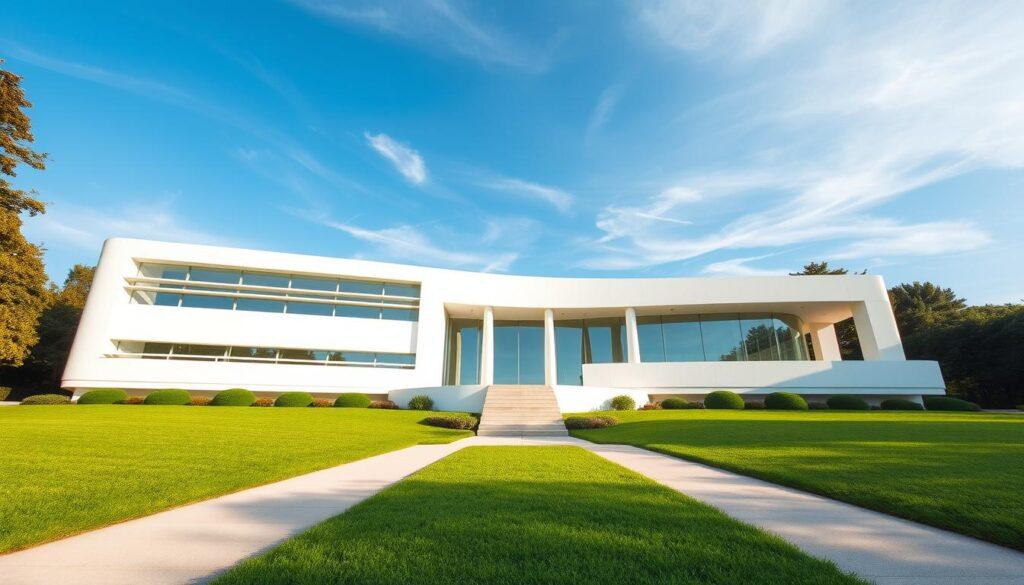
When you think of Milan, fashion and art might come to mind. But Villa Necchi offers a quieter kind of elegance. This stunning villa is a feast for the eyes and a lesson in luxury and function.
Designed by Piero Portaluppi, Villa Necchi Campiglio shows what happens when money meets taste. It’s a blend of 1930s Italian rationalism and luxury.
Villa Necchi is different from other grand homes. It uses materials like walnut, travertine, and silk with precision. Each surface invites touch, and every room balances proportion and comfort.
The villa’s service flow planning is its real genius. The Necchi family enjoyed a gracious lifestyle, supported by a staff that moved seamlessly. Portaluppi designed service corridors and passageways for a smooth operation.
This isn’t just luxury; it’s logistics elevated to an art form. The butler’s pantry is perfectly positioned for service timing. The layout maintains the illusion of effortless elegance.
The gardens, designed by Pietro Porcinai, extend this logic outdoors. Imagine a swimming pool—the first private pool in Milan—nestled among tennis courts and vistas. These outdoor spaces transform the urban site into a serene estate, a retreat from the city.
Villa Necchi is a brilliant example for contemporary designers. It shows how to create spaces that entertain while keeping operations discreet. Your guests should never see how the magic happens; they should only feel its effects. This is the essence of iconic villa case studies—where elegance meets practicality in perfect harmony.
Casa das Canoas Niemeyer curves and tropical modernism
Oscar Niemeyer’s Casa das Canoas is more than a home. It’s a conversation between architecture and the Brazilian landscape. Located in the green hills outside Rio de Janeiro, it shows tropical modernism at its best. Its curves mirror the natural beauty around it.
Niemeyer didn’t like straight lines or right angles. He preferred the soft, natural curves of the world. Casa das Canoas has a roof that moves like a leaf and is supported by thin pillars. This design lets the rainforest blend with the indoors.
The villa’s design is all about embracing nature. A huge boulder is part of the living room, turning it into a centerpiece. This idea is similar to Frank Lloyd Wright’s Fallingwater, but Niemeyer’s style is more relaxed.
The curves of Casa das Canoas do more than look good. They also help with the climate. They provide shade, let in breezes, and make outdoor spaces feel like part of the house. This approach is perfect for warm places, showing that we can work with nature instead of against it.
In short, Casa das Canoas shows how architecture can blend with its surroundings. It encourages us to see the value in curves and how our homes should be part of the landscape.
Transfer guide how to adapt ideas to your site budget and climate
You’ve explored many iconic villas, soaking up inspiration. Now, let’s make that inspiration real. The key to amazing architecture is not copying but adapting. So, how can you make these stunning designs fit your needs?
Start by understanding your site. Each villa shows us to respect the land. Wright’s Fallingwater, for example, blends beautifully with its surroundings. Your land, whether small or large, has its own story. What are its best features? Where does the sun shine best? Knowing these things is key.
Then, think about your budget. It’s easy to get caught up in fancy materials. But, focusing on the core ideas is smarter. Villa Savoye, despite its flaws, teaches us about space and nature. Can you use local materials to achieve similar effects? A simple beam can create drama without breaking the bank.
Lastly, consider your climate. The Taos Pueblo has thrived for centuries, thanks to its desert-friendly design. Before using ideas from these villas, ask if they fit your environment. Will they improve your life?
The aim is to create a space that enhances your daily life, not just looks good. Great architecture becomes part of the landscape over time. It should support the simple joys of living.