
Let’s be honest. After a day of performing for the world, your most important room isn’t the kitchen or the living area. It’s the one where you can be yourself.

This inner sanctum is more than a place to sleep. It’s a place for self-care. Imagine it as a one-act play where you’re the star, the audience, and the critic.
We’re moving beyond the basic “bed plus bath” formula. The magic happens when you mix space, light, and material into a retreat. It’s like the world’s most thoughtful homes.
The goal is to blend care and memory. It should feel like a spa, a library, and a well-organized dressing room. It’s not just about sleeping. It’s about rejuvenation.
So, how do you create this private universe? It starts with timeless beauty and deep comfort. Every choice, from your master bathroom design to your bedding, is a part of your personal story.
Master suite layout planning: bedroom, bathroom, and closet integration
Planning a master suite is all about the flow between your bed, bath, and closet. If you get it wrong, mornings can be chaotic. But if you get it right, it’s like a dance.
The goal is more than just an open space. It’s about intelligent adjacency. Think of it as planning your private life. Where should the bathroom door go? Should it open quietly from the dressing area, so you don’t have to cross the whole room at night?
Think about your daily routine: sleep, clean up, get dressed. A good bedroom design connects these steps smoothly. It makes getting ready feel like one smooth move, not a series of steps.
Clever design is key here. That big headboard you love? It can also act as a room divider. Placed right, it separates the sleeping area from a lounge without needing a wall. It’s a smart way to solve two problems with one piece.
The real test of a master suite layout is how it flows. Does the path from bed to shower to closet feel natural? Are the views nice when you enter? Is there a good spot to put your clothes without them hitting the floor? This part needs careful planning, based on your daily habits, not just furniture.
- The Bedroom Anchor: Place the bed to command the room, often facing the best view or entrance. But never directly in line with the bathroom door. It’s the main stage, not the backstage.
- The Bathroom Gateway: Make the en-suite feel like a private sanctuary, not a public restroom. Use pocket doors or a small vestibule for privacy.
- The Closet Connection: This isn’t just for storage; it’s your prep area. Direct access from the bathroom makes getting dressed easy.
In the end, a master suite’s layout is like a well-edited film. Cut out the awkward parts. Choreograph the flow of privacy and movement. When the bedroom, bathroom, and closet work together, you’ve created a true sanctuary that fits your daily life.
Bedroom design principles: scale, comfort, and personal style
Forget generic ‘luxury’; a master suite’s soul is forged in the crucible of proportion, tactile indulgence, and individual expression. This isn’t about catalog shopping. It’s a strategic operation. Get scale wrong, and you live with daily anxiety. Nail comfort, and you’ve built a psychological bunker. Express personal style correctly, and the room becomes an autobiography.
Let’s start with scale, the most brutal critic. A king bed adrift on an ocean of floor is a tragedy of errors. A massive armoire crammed into a cozy corner? That’s just furniture bullying you. The principle is spatial harmony. Every element must relate to the room’s dimensions and to each other. A large area rug should anchor the bed and seating, not look like a postage stamp. A statement headboard, like the magnificent Magari bed, commands attention because its scale is proportionate to the wall behind it.
Comfort is the constitutional monarch here. It’s not passive; it’s the active pursuit of psychological ease. It’s in the dip of a mattress, the pile of a rug under bare feet, and the embrace of a reading nook’s cushions. Think of that plush corner in a Raipur villa—it’s not extra seating. It’s a declaration that quiet contemplation is valued. True comfort in luxury bedroom design means every surface invites touch and every corner promises repose, a philosophy often highlighted in its coverage of refined living and thoughtful interior spaces. It’s the same concept explored in creating relaxing en-suite retreats, where design is intentionally curated to restore both body and mind.
Personal style is hacked together through curation, not purchased as a set. It’s your visual vocabulary. That bold, artfully shaped headboard from Hyderabad? A statement. An accent wall in a Mumbai duplex that whispers in tonal harmony? Sophistication. A curvilinear daybed isn’t just furniture; it’s a chapter in your story. The rule is simple: every object must earn its place through beauty, function, or preferably both.
The seven decor ideas from savvy designers aren’t just a checklist. They are tools for applying these three core principles. They show how to manipulate scale, inject comfort, and express a unique point of view.
| Element | Principle in Action | Real-World Example |
|---|---|---|
| Statement Headboard | Defines scale, anchors the room, expresses bold personal style. | The Magari bed with Mrunalini Rao fabric creates an immediate focal point. |
| Accent Wall | Manipulates perception of space (scale), adds depth and personal narrative. | The subtly textured wall in a Mumbai duplex adds sophistication without shouting. |
| Canopy Bed | Creates intimate scale within a large room, enhances comfort and romance. | A fabric-draped frame turns sleeping area into a secure, cozy cocoon. |
| Standing Mirror | Expands visual scale, reflects light, and serves as functional art. | A leaner mirror amplifies space and adds a glamorous, functional element. |
| Foot Bench/Ottoman | Addresses human-scale comfort, provides seating, and anchors furniture layouts. | The piece anchoring a floating bed in Mumbai adds utility and finishes the bed’s scale. |
| Reading Nook | Prioritizes deep comfort and personal ritual, creating a zone within a zone. | The plush corner in a Raipur villa is a dedicated escape for quiet time. |
| Wall Storage | Solves scale by using vertical space, keeps surfaces clear (promoting calm), and displays style. | Marble shelving in a Pune home is both luxurious utility and a display curio. |
This is how you move beyond a bedroom and into a sanctuary. It’s why a private balcony isn’t just an add-on, but a logical extension of this philosophy—scaling your comfort into the open air. Your master suite should feel like it fits you, comforts you, and can only belong to you. That’s the pinnacle of luxury bedroom design.
Luxury bathroom design: spa-inspired features and high-end fixtures
If your bathroom feels like a utility closet, it’s time for a change. The modern master bathroom design is now a private wellness space. It’s a place where your morning routine becomes a special ritual.
This isn’t just about adding a scented candle. It’s about creating a space with architectural zoning and materials that feel luxurious. Fixtures should feel like instruments of relaxation, not just appliances.
The freestanding tub is the star of the show. It should be placed where it can be seen, even if it’s just against a textured wall. This tub is for deep relaxation, not a quick wash.
The walk-in shower should feel like a warm monsoon, not a car wash. It should have ceiling-mounted rain heads, body jets, and no door handle. It’s all about the steam and calm.
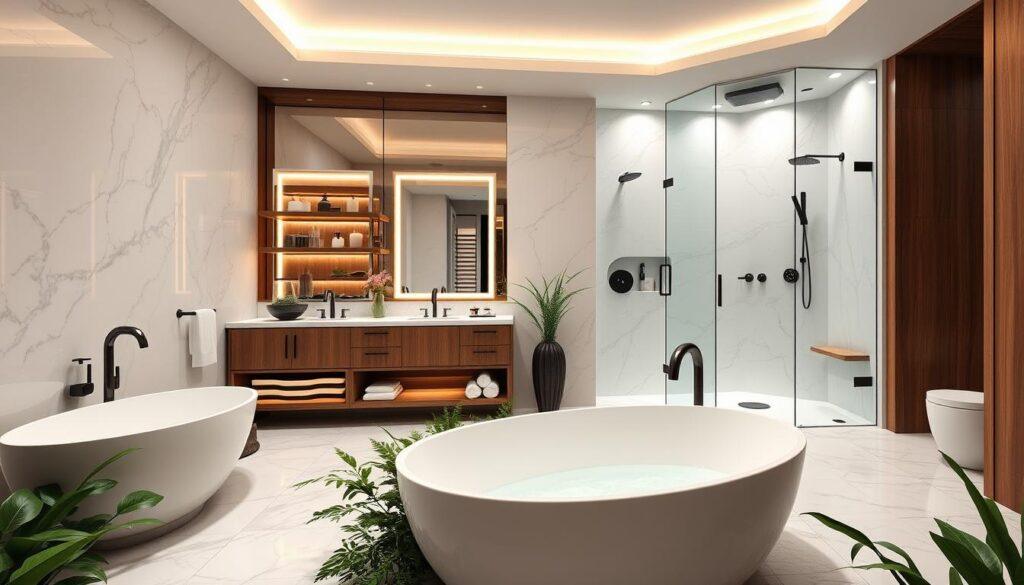
The calm comes from the materials used. Cold, sterile tiles won’t do. Instead, use premium marble or stone panels for a seamless look. They’re cool to touch but warm in appearance.
High-end fixtures add to the luxury. A good faucet should feel substantial when turned. These details make the space feel quietly, persistently luxurious. Heated flooring and smart mirrors are also must-haves for comfort and clarity.
So, what does this spa-inspired space look like in practice? Here’s a breakdown of the key players.
| Fixture | Spa-Inspired Benefit | Key Consideration |
|---|---|---|
| Freestanding Tub | Creates a focal point for deep relaxation; encourages ritualistic bathing. | Ensure adequate floor space around it for accessibility and aesthetic impact. |
| Walk-in Rain Shower | Simulates a natural, enveloping downpour for full-body hydrotherapy. | Invest in a thermostatic valve for precise, instant temperature control. |
| Heated Flooring | Provides radiant warmth from the ground up, a core luxury in true spa bathrooms. | Best installed under natural stone or tile for optimal heat conduction. |
| Smart Mirror | Eliminates fog, offers adjustable lighting for grooming, and integrates tech discreetly. | Placement is key—ensure it complements the vanity and doesn’t create glare. |
| Double Vanity | Promotes harmony through separate, organized stations for daily routines. | Select undermount sinks and generous counter space for a clean, uncluttered look. |
This approach, as seen in firms like Antonovich Group, treats the master bathroom design as a five-star experience. It’s a mix of clear zoning and luxurious materials. The goal is to feel like you’re in your own private retreat every day.
Walk-in closet design: organization systems and luxury finishes
The walk-in closet is key in a villa’s master suite. It’s not just for clothes. It’s where you prepare for the day. A well-designed closet makes mornings smooth, not chaotic.
Old closets were dark and cluttered. Now, they’re like private galleries. Your clothes are on display, making getting ready a special moment. Organization here is about glorious, accessible display.
Modern closets use smart systems. Companies like Antonovich Design create custom wardrobes. These systems turn clutter into order.
- Pull-out tie and belt racks that glide smoothly.
- Rotating shoe carousels that put every pair on parade.
- Velvet-lined drawers with dedicated compartments for watches and jewelry.
- Adjustable shelving that adapts to your evolving collection.
This is luxury in action. Every item has its place, making mornings easier.
Luxury finishes make the closet special. Materials like exotic wood and glass add beauty. The finish shows your style, making the closet part of the bedroom.
Good lighting is essential. It lets you see your clothes clearly. LED strips and focused lights are key. This turns the closet into a studio.
Don’t forget about vertical storage. It saves floor space. A recessed marble shelving unit is elegant and practical.
A great walk-in closet is more than storage. It’s personal infrastructure. It organizes your mind and inspires you. It’s where luxury meets practicality, making mornings better.
Private outdoor spaces: balconies, terraces, and garden access
Why settle for just looking at the outdoors when your villa’s master suite can let you live in it? It’s not just about a nice view. It’s about claiming a slice of the exterior as an exclusive annex to your private world. In high-end design, a private balcony or terrace is the suite’s second lung—an essential space for the room to breathe. For more on integrating indoor and outdoor spaces seamlessly, see our connections between interior spaces and outdoor living areas .
The Antonovich Group’s principle is to maximize panoramic views through floor-to-ceiling windows. This logic doesn’t stop at the glass. It extends directly onto the private balconies and terraces those windows open onto. The design challenge—and the real luxury—is in blurring that boundary until it virtually disappears.
Can you roll out of bed directly onto a sun-warmed terrace for your morning coffee? Could the freestanding tub from your spa bathroom be positioned to open onto a secluded, verdant garden nook? This is where the concept of spa bathrooms evolves into something greater: the spa garden. The transition should feel effortless, a natural progression from plush interior to cultivated exterior.
Privacy is non-negotiable. These spaces must feel like secret gardens, shielded from neighboring eyes. It’s the art of the reveal—creating a sanctuary that feels exclusively yours. Use layered treatments: strategic planters, architectural screens, or pergolas with climbing vines. The goal is intimacy, not isolation.
Furnish these spaces for actual use, not just for show. Think of them as outdoor rooms:
- A deep, weatherproof lounge chair dedicated to afternoon reading.
- A small bistro table for two, perfect for an evening nightcap.
- Soft, durable outdoor textiles that invite you to linger.
The connection transforms the experience of the entire suite. That private balcony becomes a dawn meditation spot. The garden access from the bath turns a routine into a ritual. It’s the difference between having a picture-postcard view and truly inhabiting your landscape. In the end, the most luxurious feature isn’t the size of the bedroom—it’s the seamless invitation to step outside.
Technology integration: smart lighting, climate control, and entertainment
Adding tech to your private space should feel easy, like having a personal assistant. It’s not about showing off gadgets. It’s about ambient intelligence, where tech blends into your space so smoothly you hardly notice it.
Smart lighting is a big deal now. No more harsh overhead lights. Modern homes use ambient, task, and accent lights that you can control easily. Imagine a “Goodnight” scene that dims lights and leaves a soft glow in the master bathroom design. It’s not science fiction; it’s luxury, thanks to firms like the Antonovich Group.
Climate control is also about personal zones. Why have your bedroom and bathroom at the same temperature? Zoned HVAC systems let you set each area just right. Cool for sleep, warm for lounging, and perfect for the bathroom. It makes your space feel like a custom-tuned home.
Entertainment has changed too. No more big, ugly TVs. Today, we have discreet, art-frame screens and great sound. Even the shower can feel like a concert hall with the right speakers.
In every corner, tech is woven in. Smart mirrors in the master bathroom design show you the news, and heated floors welcome you. In walk-in closets, lights turn on when you need them. It’s all about meeting your needs before you even ask.
The goal is simple: tech should help you, not the other way around. It’s like having a silent butler who knows what you want. When done well, you just enjoy the comfort and calm it brings to your sanctuary.
Material selection: flooring, wall treatments, and window coverings
Think of your villa’s master suite as a sensory novel, where every material choice writes a new chapter. It’s not just about picking finishes; it’s about creating the story of your sanctuary. The floor, walls, and windows are the foundation of this story. Get them right, and the story will come alive.
The floor sets the tone. Do you prefer the solid feel of wide-plank oak or the soft comfort of a plush wool carpet? Oak offers a timeless feel, perfect for a luxury bedroom design. Wool, on the other hand, invites you to step in and feel the softness. It’s like the difference between a firm handshake and a warm hug.
Walls are your canvas, and paint is just the first draft. To add depth, consider textured plaster or silk wallcoverings. They catch light beautifully. A bespoke mural or accent wall can turn a wall into a focal point, like a personal Sistine Chapel moment.
Window coverings control the mood. Sheer, linen drapes create a dreamy, Impressionist light. They’re great for lazy afternoons. But for deep sleep, use blackout solutions. Window treatments are like a dimmer switch for your suite.
The bathroom needs its own material language. It’s about temperature and reflection. Book-matched marble slabs are sleek and bold, perfect for a spa-like feel. But maybe you prefer the warm, organic feel of honed travertine. Porcelain slabs offer durability and versatility, fitting well into modern, minimalist stories.
Choosing materials is like editing your senses. You want your suite to feel serene, dramatic, cozy, or invigorating. Your choices are the adjectives. Here’s a guide to help you choose:
| Material Category | Prime Options | Sensory Impact | Best For Narrative |
|---|---|---|---|
| Flooring | Wide-plank hardwood, Plush wool carpet, Polished concrete | Sets acoustics & barefoot feel; hard = formal, soft = intimate | Timeless elegance (wood), Cocooning comfort (carpet) |
| Wall Treatments | Textured plaster, Silk wallcovering, Bespoke mural, Wood paneling | Adds visual depth & tactile interest; defines a focal point | Artistic statement (mural), Quiet luxury (plaster) |
| Window Coverings | Sheer linen drapes, Layered blackout systems, Motorized shades | Controls light quality & privacy; sheer = soft, blackout = rest | Dreamy ambiance (sheer), Sleep sanctuary (blackout) |
| Bathroom Surfaces | Book-matched marble, Honed natural stone, Large-format porcelain | Dictates visual temperature; glossy = cool & bold, honed = warm & soft | Dramatic spa bathrooms (marble), Organic retreat (travertine) |
In a master suite, every surface talks to each other. The cool marble in the bathroom contrasts with the warm oak in the bedroom. The rough texture of plaster walls meets the smoothness of silk sheets. Your choices in luxury bedroom design and spa-like baths should be thoughtful, not random. They are the silent, beautiful grammar of your most private space.
Furniture selection and placement for large bedrooms
A big master suite can feel empty and scary at night. It’s like a hotel lobby. You need a smart plan to make it cozy.
Think of decorating as urban planning. You’re making special areas in the big space. Each piece must be worth its space. Companies like the Antonovich Group make custom furniture that’s more than just items.
The bed is your main spot. But a big bed in a huge room looks lost. Add a big foot bench or ottoman. It stops the bed visually and is great for clothes.
Next, make a special area for talking. Use big armchairs and a small table. It’s your own salon. For reading, try a loveseat or banquette in a corner with a lamp.
Walls need something to anchor them, not block them. A long dresser or console gives storage and surface. It makes the wall feel grounded.
This idea goes to your spa bathroom too. A teak bench or plush stool makes it cozy. The same goes for walk-in closets. A central island or slipper chair makes it a dressing room.
With these ideas, your big room feels cozy and personal. It’s not just a big space. It’s a place for sleep, talking, bathing, and dressing. Your master suite is full of special moments, not just emptiness.
Creating intimate zones within expansive master suites
Designing a big master suite is more than just filling space. It’s about creating cozy areas for different activities. The bigger the space, the more important this is.
Think of it like planning a city. A city without neighborhoods is confusing. Your master suite needs different areas for different things. Each area has its own special feel.
The bed area is the most important part. It’s where you sleep and relax. Use a big rug, different flooring, or a canopy to mark it. This makes you feel like you’re in your own world.
Next, create a lounge area. This is for quiet moments, like reading. Use deep chairs, a small table, and soft lighting. It’s a special spot for enjoying a book or a cup of coffee.
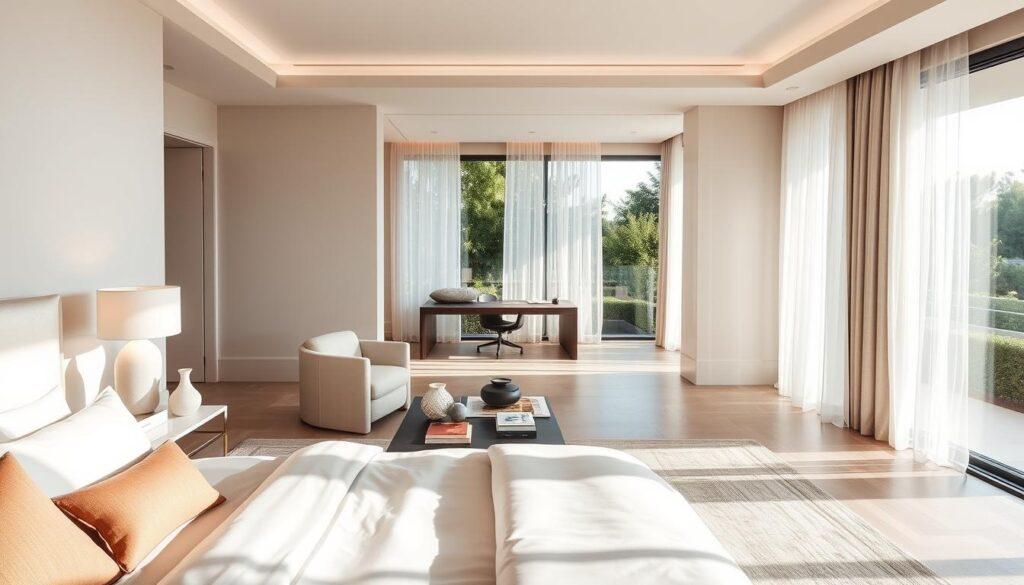
The dressing area is all about organization. It’s led by the walk-in closet. A clear path shows you’re moving from rest to getting ready. It’s where style meets function.
The master bathroom design is also about zones. You have areas for showering, grooming, and relaxing. Use different materials and designs to keep these areas separate. This makes the bathroom feel more organized.
Don’t overlook your private balconies or terraces. They’re great for relaxing. Make them feel like part of your suite by using the same flooring and furniture. This turns your balcony into a cozy spot for reading or enjoying the view.
So, how do you create these special areas? The tools are simple.
- Furniture Arrangement: A sofa facing the bed creates a clear division.
- Area Rugs: They help define different areas with different rugs.
- Lighting Tone: Use warm light for lounging and bright light for grooming. Light fixtures set the mood.
- Ceiling Drama: A dropped ceiling or beam can make a room feel cozier.
This approach turns a big suite into a series of cozy rooms. You move from getting ready to relaxing to sleeping. Each area is a special part of your evening.
The goal is to create a rich experience, not just fill space. A well-designed suite is full of special moments. It’s not just big; it’s full of life.
Privacy considerations and sound management
Privacy isn’t just about closing curtains. It’s about more than that. For your private balconies, you might use plants, latticework, or frosted glass. Inside, the Antonovich Group suggests layered window treatments and custom drapery for floor-to-ceiling windows. Even a tall headboard can help keep things private.
The second layer is about sound. Your master suite should block out household noise. Start with solid-core doors and maybe a small vestibule entry. Thick rugs, upholstered walls, and heavy curtains help too. It’s important to keep the bedroom and master bathroom design quiet.
True sanctuary is about what you don’t see or hear. For more on sound management, check out this practical guide. Your private space should engage your senses and block out unwanted sounds.