

We pass by architectural revolutions every day without noticing them. From driveway to doorway, we rarely think about what’s actually holding our homes in the air. But what if the space beneath a building wasn’t just a foundation—what if it was architecture itself?
This is where pilotis come in.
Introduced by Le Corbusier, the concept of pilotis—slender columns lifting a structure off the ground—was not merely a construction technique. It was a radical rethinking of how buildings touch the earth. In his 1929 manifesto outlining the Five Points of Architecture, Le Corbusier challenged centuries of heavy, load-bearing walls and replaced them with lightness, openness, and freedom.
Buildings like Villa Savoye transformed the ground floor from a solid mass into an airy, open plane. Reinforced concrete columns didn’t just support weight; they elevated an entirely new way of living. Homes could float. Landscapes could flow underneath. Architecture became less about enclosure and more about experience.
So how did such a simple idea—columns instead of walls—reshape modern architecture? The answer lies in how pillars shape space, structure, and life itself.
How Columns Shape Space: Breezeways, Porticos, and Elevated Living
A column is never just a vertical support. It creates rhythm, frames movement, and defines social space. In modern architecture, columns act as spatial organizers, not decorative afterthoughts.
Unlike ancient temples, where columns symbolized permanence and power, modern columns function as social catalysts. They guide circulation, frame views, and blur the boundary between inside and outside—an idea central to Le Corbusier’s vision.
The Social Breezeway
A colonnade can create a breezeway, an in-between space that is neither fully interior nor exterior. This “promenade architecturale” leads occupants gently from landscape to living space.
Think of it as an outdoor living room: a place for conversation, shade, and transition. Columns establish rhythm, cast shadows, and turn empty ground into a usable, atmospheric zone.
From Function to Form
Columns often begin as a practical necessity—a need for shade or cover. But once placed, they quickly become architectural statements.
Their proportions, spacing, and materials speak a language:
-
Minimalist concrete suggests modern purity
-
Slender steel posts imply lightness and precision
-
Timber columns evoke warmth and craft
A row of columns doesn’t just hold up a roof—it builds anticipation. It’s architecture’s version of a drumroll before the main event.
Structural Basics: Loads, Spans, and Engineering Reality
The elegance of a building on pilotis hides a complex engineering system beneath the surface. When solid walls are replaced with columns, the load path changes entirely.
Gravity loads travel from roof to slab, into columns, down to footings embedded deep in the soil. Lateral forces—wind and seismic loads—are resisted through moment frames, bracing, and rigid connections.
Villa Savoye may appear to float, but it is anything but casual. Its freedom depends on precise calculations, reinforced concrete, and a carefully coordinated structural grid.
| Component | Role | Key Consideration |
|---|---|---|
| Footings | Transfer load to soil | Soil bearing capacity |
| Columns | Vertical load transfer | Slenderness & connections |
| Moment Frames | Resist wind/seismic | Rigid joints |
| Rebar | Tensile strength | Placement & cover |
The beauty of pilotis lies in this balance—making gravity disappear through engineering discipline.
Material choices: concrete, steel, timber—coastal corrosion and coatings
Choosing materials for columns is both an aesthetic and environmental decision.
-
Concrete columns offer permanence and sculptural mass but require protection from moisture and salt, especially in coastal areas.
-
Steel columns create sleek, floating effects but must be galvanized and coated to resist corrosion.
-
Timber columns connect architecture to nature but demand regular maintenance to survive moisture, insects, and UV exposure.
Every material makes a promise—not just about how a building looks today, but how it will age tomorrow.
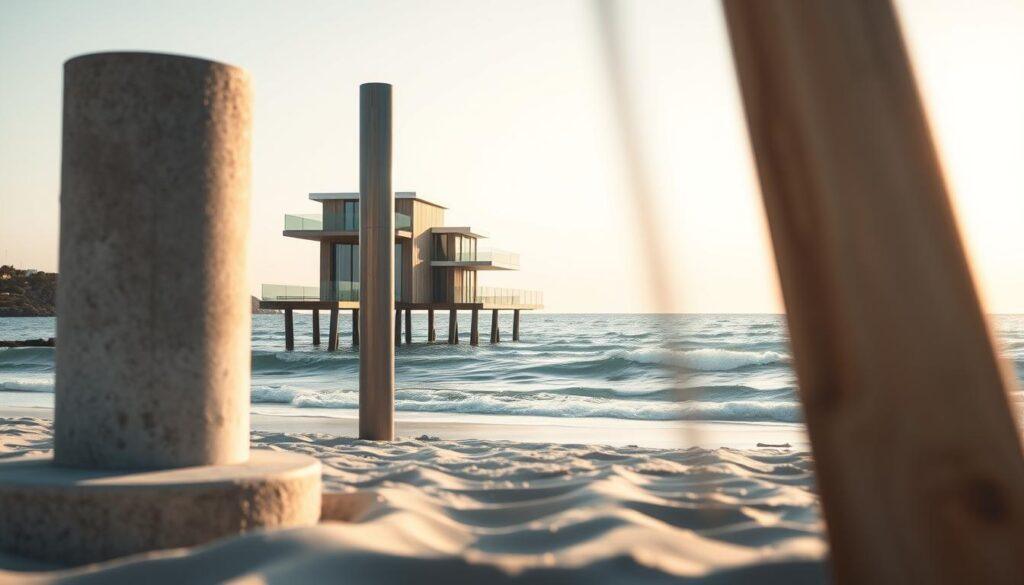
Concrete is like a philosopher, strong and true. It’s the material of famous buildings, showing its strength. But by the sea, it faces a challenge: salt. Salt can harm the steel inside, causing damage. To protect it, a special coating is needed, like a shield against the air.
Steel posts are different, with a modern look and strength. They seem light and strong, like a song of today. But, they face a problem: rust. To fight this, they need special care, like a protective layer and an anode system.
Timber posts are the natural choice, connecting your home to the earth. They are warm and organic. But, they need special care by the sea, like a protective coat and treatment to fight moisture and insects.
The choice of material is a mix of beauty and practicality. The table below shows the pros and cons of each option.
| Material | Aesthetic & Character | Coastal Performance | The Long Game |
|---|---|---|---|
| Poured Concrete | Monolithic, sculptural, monumental. Declares permanence and mass. | Vulnerable to chloride ingress and spalling without proper sealing and a vapor barrier. High-mass, so it’s slow to heat and cool. | Requires expert waterproofing and a sacrificial sealant coat. Low maintenance, but repairs are difficult. |
| Steel (HSS or Tube) | Sleek, industrial, minimal. Creates a “floating” visual effect. | Extremely vulnerable to salt corrosion. Requires hot-dip galvanizing and a multi-coat marine-grade finish. | Inspect for rust every 2-3 years. Anode replacement may be needed in aggressive environments. |
| Timber (e.g., Pressure-Treated, Ipe, Teak) | Warm, organic, “natural.” Connects the structure to the landscape. | Highly vulnerable to rot, insects, and UV degradation. Must be kept dry and well-ventilated. | Requires the most upkeep. Annual inspection and re-coating with a high-quality, UV-resistant, flexible sealant is critical. |
| Engineered Wood (LVL, Glulam) | Modern, consistent, and often stronger than dimensional lumber. | Similar vulnerabilities as solid timber, but with more dimensional stability. | Coating and sealing of all cut ends is non-negotiable. Follows the same high-maintenance path as solid timber. |
Your choice is a balance between beauty and function. Timber posts on a beach house porch are romantic, but need care. Steel is modern, but requires attention. Concrete is strong and permanent. Your material is your first defense against the elements. For more on building pillars, the conversation continues.
So, choose your material wisely, thinking about the future. Consider how it will stand up to the sea and storms. The coast is unforgiving; your pillars must be too.
Detailing Matters: Bases, Drainage, Lighting, and Wraps
Great architecture lives or dies in the details.
Column bases must manage water. Capitals must shed moisture. Hidden conduits often turn columns into vertical infrastructure shafts carrying power, lighting, and data.
Stone veneers, wood wraps, and metal cladding are not decoration—they are protective skins. Poor detailing invites corrosion, staining, and decay. Good detailing ensures the building quietly performs for decades.
Seismic, Wind, and Code Considerations
Modern pilotis must do more than resist gravity. They must dance with nature.
-
Seismic forces demand flexibility through moment frames and ductile connections.
-
Wind loads require stiffness without brittleness.
-
Guardrails in elevated spaces must meet safety codes while preserving openness.
When done correctly, the structure moves just enough to survive—and makes that resilience invisible.
Architectural Styles: Classical, Rustic, and Minimalist Columns
Once the structure stands, style completes the argument.
-
Classical columns speak of tradition and order.
-
Rustic timber posts celebrate craftsmanship and material honesty.
-
Minimalist pilotis, raw and unadorned, declare that structure itself is beauty.
The choice isn’t cosmetic—it’s philosophical.
Budgeting Smartly: Shell First, Finishes Later
Phasing construction allows architecture to breathe.
By building the structural shell first, owners secure the most critical investment—foundation, columns, roof—before committing to finishes. Living with the structure reveals how light, airflow, and space truly behave.
Architecture improves when patience is built into the process.
Case Studies: From Dead Space to Living Space
Pilotis turn forgotten ground into opportunity.
A sun-baked patio becomes a shaded veranda. A narrow alley transforms into an outdoor gallery. Villa Savoye elevated domestic life entirely, allowing landscape to pass freely beneath.
Columns don’t just support buildings—they create experiences.
Style palettes: classical, rustic, contemporary minimalism
So, your grid of pilotis is up. The skeleton is ready. Now, what does it wear? Is it a senator’s toga or a tech-bro’s Patagonia vest? The style isn’t just a facade; it’s your architectural thesis’s final argument.
The classical order is like a bespoke Savile Row suit. It speaks of permanence, order, and history. Fluted shafts and ornate capitals are more than decoration; they’re a statement in Western civ’s language. Choosing a classical column is choosing a lineage, from Plato’s Academy to suburban driveways.
But is it sincere in a tech conference setting?
Switch to a rustic timber post, and the story changes. It’s the craftsman’s language, from Shaker to Arts and Crafts. The post is often a solid, squared timber, celebrating the wood’s grain. It’s like a well-worn leather jacket, with a story and patina. But, beware, it’s also a termite’s paradise.

The minimalist, or contemporary purist, strips the piloti bare. As seen in the Villa Savoye by Le Corbusier, the pilotis is raw. It’s a cylinder of beton brut or a steel H-section. The style is the structure, stating “I hold this up” without ornament.
Your choice isn’t just decorative. It’s your structural thesis’s final argument. A classical column makes a historical argument. A rustic timber post argues for craft. A minimalist piloti argues for functionality. The style isn’t just a skin; it’s the final sentence of your structure.
Budgeting and phasing: shell first, finishes later
Money is the foundation of every architectural dream. We can dream up arcades and breezeways, but without a budget, it’s just a dream. Phasing your build isn’t about being cheap; it’s about being smart. It’s like buying a suit and then getting it tailored, not settling for off-the-rack.
This approach is more than just accounting. It’s a way of thinking. It’s like a strategic retreat, letting the structure and finances settle before adding the final touches.
The Financial Logic of a Shell-First Strategy
Think of your villa’s skeleton as the first chapter. Building the shell first saves money. It’s like investing in a home that can be lived in and secured before adding the fancy details.
This method is like a financial airlock. The big costs are in Phase 1. Once the shell is up, you can relax. You can see how the space works, like how the sun hits the arcades.
The Arcade as a Case Study in Phasing
Consider the arcade along your villa’s garden. In a normal build, you’d finish it all at once. But with phasing, you build the basic structure first. You get a functional walkway right away.
Later, you can add the fancy touches. The function is there from the start; the finish is a reward for waiting.
This method turns the arcade into a tool for both finance and experience. You can see how the light changes before deciding on the final look. It’s like buying art for a wall you’ve lived with, not just a blank one.
| Phase | Key Decisions | Budget Allocation | Timeframe |
|---|---|---|---|
| Phase 1: The Shell | Foundation, structure, roof, weather-tight envelope | 50-60% of budget | 6-9 months |
| Phase 2: Enclosure | Windows, doors, exterior cladding, roofing | 20-25% of budget | 3-4 months |
| Phase 3: Systems | Electrical, plumbing, HVAC rough-in | 10-15% of budget | 2-3 months |
| Phase 4: Finishes | Interior walls, flooring, cabinetry, fixtures | 15-20% of budget | 4-6 months |
The Art of the Pause: Living with the Shell
There’s wisdom in waiting. Living with the shell is a lesson in space. You learn how the sun moves and how sound travels before it’s finished.
The Strategic Pivot: When Finishes Wait
Waiting to finish isn’t lazy; it’s smart. It lets you see how things change over time. That tile you loved might not work as well as you thought after living with it.
Phasing lets you live with your space before decorating. It’s not just about the look; it’s about making a home. The arcades you built first are the start of something special.
In the end, phasing is about patience. It’s the difference between a house and a home. You build the bones first, then add the life.
Case studies: courtyard and veranda transformations
That dead space under your house? It’s not wasted—it’s architectural gold waiting to be discovered. Turning a simple patio or a forgotten courtyard into a lively space is more than just adding a roof or furniture. It’s about changing how a building talks to the ground, and nothing does this better than columns and pilotis.
The Villa Savoye in Poissy, France, is the perfect example of this transformation. It’s not just a house; it’s a statement in concrete. Its pilotis do more than just hold it up; they make the ground floor disappear, turning it into a space for cars and people to gather. Le Corbusier’s “Five Points” were more than rules; they were a call for freedom in building design.
The villa’s pilotis are not just supports; they are the heart of the house. The house seems to float, and the landscape flows freely beneath it. This was not just a new way to build; it was a new way to live with the land.
Now, think about your own “sad concrete patio.” See it not as a finished space, but as a chance for something new. By adding a grid of slender columns, you create a shaded area. The solid slab becomes a breezy space. The house stays the same size, but its connection to the outdoors changes dramatically.
| Case Study | Before Transformation | Key Intervention | After Transformation |
|---|---|---|---|
| The Suburban Box | Exposed, sun-baked concrete slab; unused side yard; no defined outdoor “room.” | Addition of a 6-column colonnade along the western edge, supporting a lightweight, extended roofline. | A shaded, all-weather veranda. The colonnade defines the edge of an “outdoor room,” creating a seamless flow from the living area to a sheltered patio with ceiling fans and integrated lighting. |
| Villa Savoye (Archetype) | Greenfield site. The design started not with walls, but with the structural grid of pilotis. | Implementation of Le Corbusier’s “Five Points,” most critically, the pilotis elevating the main living floor to create a free-flowing ground-level space. | The iconic “floating” white box. The pilotis liberate the ground for cars and circulation, while the elevated living quarters command views and light, redefining the domestic relationship to the landscape. |
| Modern Urban Infill | Narrow, deep urban lot with a dark, unused side passage. | Installation of a single, sculptural steel column and beam to cantilever a roof, creating a covered walkway and blurring the line between a narrow alley and a private veranda. | A once-dank passage becomes a bright, sheltered “outdoor gallery,” connecting front and rear gardens and adding usable square footage without expanding the building footprint. |
These examples show that it’s all about the experience, not just the structure. The Villa Savoye’s pilotis guide you from the car to the spiral stair. Your new colonnade does more than hold up a roof; it frames a view and creates a unique space. The power of columns and pilotis lies in their ability to create a new space, one that is neither fully inside nor fully outside.
Before you pour another concrete slab, think: could this be a column’s moment to shine?
Conclusion
What do we really hold up with our columns? Is it a roof, a floor, or something deeper? The piloti, a basic architectural feature, is more than just a need. It’s a statement, showing that what we build can be both a shelter and a way of thinking.
From ancient Athens’ stoas to Le Corbusier’s concrete pillars, columns connect earth and sky. They balance weight and lightness beautifully.
Le Corbusier’s designs, like the Villa Savoye and the Unité d’Habitation, are more than engineering. They are a call to action. The piloti frees the ground, making public spaces fluid and open to light and air.
These buildings are not just structures; they are messages in concrete, steel, and glass. They show the power of design.
Good design is not about using lots of material. It’s about using it wisely so the structure seems to fade away. The best design is light, leaving space for life and movement. This is the heart of thoughtful architecture.