

Let’s go back in time. Before the famous white buildings and open spaces, there was Charles-Édouard Jeanneret. He was born in 1887, surrounded by watch gears.
His journey began in a workshop, not a drafting room. He learned to measure space from watching time. This early training gave him a keen eye for detail and proportion.
In 1917, he moved to Paris. There, he teamed up with painter Amédée Ozenfant. Together, they created Purism, rejecting fancy designs for simple forms.
Then, he changed his name to “Le Corbusier.” This was a bold move, marking the start of the modern era in architecture.
This name change was more than a simple rename. It was the birth of a modernist identity. Through his magazine, L’Esprit Nouveau, and a 1923 manifesto, he challenged old mansion styles.
The idea of luxury homes changed dramatically. Gone were the days of ornate, static displays. Instead, he advocated for simple, light-filled spaces designed for living, not just showing off. This idea, known as the five points of modern architecture, laid the foundation for today’s modern villa design.
Key Architectural Principles & Elements
Le Corbusier changed architecture with his bold ideas. He saw homes as “machines à habiter“—tools for living. His designs focused on efficiency, light, and air, aiming to improve human life.
His Five Points of Architecture are key to modern design. They are like commandments for today’s buildings.
- Pilotis: Slender columns lift buildings off the ground. This idea freed the landscape, turning it into a garden.
- Free Plan: Reinforced concrete frames let walls be free. This made interiors open and flexible.
- Free Façade: Exterior walls became canvases. They could be glass, sculptures, or patterns.
- Ribbon Windows: Long glass strips bring in light. They connect people to the outside world.
- Roof Garden: The roof became a garden. It’s a way to bring nature back to the city.
The Five Points were just the start. The Dom-ino system and Modulor were also key. The Dom-ino system was like building blocks for houses. It was simple and fast.
The Modulor was Le Corbusier’s attempt to bring order to design. He used human proportions and the golden ratio. His goal was to make everything beautiful and harmonious.
Why do these ideas matter today? They are the foundation of modern design. Open-plan lofts and sleek glass walls owe their look to Le Corbusier. To see how these ideas work in real life, explore iconic modernist villas and their designs. Learning about these principles is like understanding the language of today’s spaces.
Social Impact of Revolutionary Design
What happens when a luxury idea is shared with everyone? The result is seen in the buildings of the post-war era. Le Corbusier’s dream of the modern villa design was to create a space that was simple and full of light. But, when this idea was applied to solve a housing crisis, it led to a big social experiment.
At first, it seemed like a great idea. The Unité d’Habitation in Marseille was a vertical village with shops, a gym, and a school. It was a utopian dream of communal living, aiming to solve urban problems. This idea inspired many architects to build more than just houses; they built entire systems.
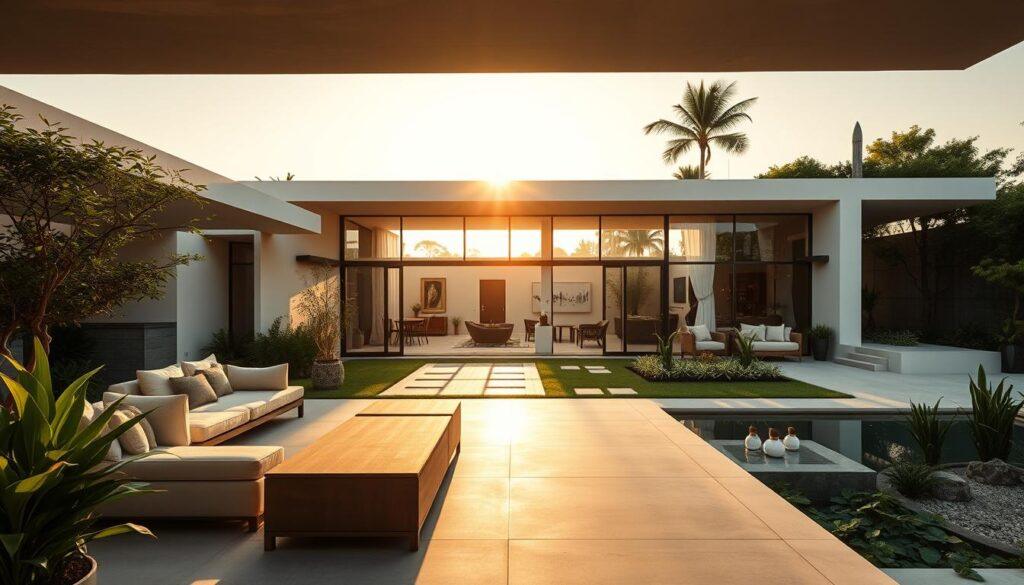
But, there’s a catch. The “machine for living” sometimes forgot about the people. The exposed concrete, known as Brutalism, wasn’t always loved. Critics saw these buildings as soulless and isolating, like human filing cabinets.
The biggest mistake was Le Corbusier’s “Plan Voisin.” He wanted to tear down parts of Paris to build glass towers. It was a plan that saw a city as a problem to be solved, not as a living place. This shows the dark side of modern villa design ideas: the belief that one design can fit everyone.
There’s also a political side to this story. Le Corbusier worked with Vichy France during WWII, and his design was liked by authoritarian regimes. This makes us question: what values do we really value when we chase progress?
Le Corbusier’s legacy is complex. His ideas gave us better apartments and a way to build for many. But, they also led to cold plazas and a lesson. The story of his revolutionary design teaches us that a house is more than a space; it’s a home. And a city is more than a plan; it’s alive.
So, when you see a modern villa design, think about its impact. The same ideas that make a house beautiful can make a city feel cold. The revolution brought order, but at what cost to our souls?
Tactics for Implementing Modern Features
Going from admiring Le Corbusier’s sketches to living in a space that reflects his philosophy needs a plan. It’s not just about admiration. It’s about putting his ideas into action. This is where the real work begins.
Let’s start with the basics. The Dom-ino system is alive in today’s modular and prefabricated buildings. It’s like adult Lego for serious homeowners. This approach makes your home flexible, not rigid.
Walls are more like suggestions than strict rules. This means you can change your home as your life changes. It’s all because the structure was designed to be open from the start.
Now, let’s talk about color. Le Corbusier used color as a tool, not just for looks. A bold wall in his “4320B” blue isn’t just for show. It can make a room feel smaller or larger.
In today’s homes, a bold color palette can define different areas. It’s cheaper and more expressive than building new walls.
Choosing furniture is also key. Sitting in an LC4 chaise lounge is more than a luxury. It’s experiencing a sculpture made for the human body. Pieces like the LC2 chair or the Grand Confort sofa show off the space’s modernist values.
These pieces are not just furniture. They are statements of the space’s design principles. They show off the space’s geometric forms, honest materials, and comfort. You’re not just buying furniture; you’re making a statement.
So, what steps should you take for your villa project? Here’s a quick guide:
- Light as a Material: Plan your home to make the most of natural light. Think about light volumes, not just where to put windows. A ribbon window can light up an entire wall.
- Dissolve the Boundary: Make the indoor-outdoor connection real, not just a concept. Use big windows and the same flooring inside and out. This makes the garden feel like part of the house.
- Truth to Materials: Show off the real texture of materials like concrete and steel. This isn’t about being industrial; it’s about being honest. The texture is the finish.
- Roof as a Room: A flat roof is not just a cost-saving idea. It’s a space waiting to be used for a garden, dining area, or solarium. Design it like any other room.
The goal is not to build a replica of the past. That’s for museums. The smart way to use contemporary architecture is to understand its logic. Use that logic to solve your own space problems with clarity and elegance. Your villa should be a modern, light, and adaptable home that speaks the same language as Le Corbusier’s ideas.
Real-World Villa Examples
Architectural philosophy is nice, but it’s in the built form where Le Corbusier principles truly shine. Or sometimes, they argue with the landscape. Let’s look at three UNESCO-listed structures that show these ideas in action. They turn abstract concepts into real places you can visit.
Villa Savoye in Poissy is a key example. Finished in 1931, it’s a white box that made the Five Points real. It’s a machine for living that actually works. The house sits on thin pilotis, letting the landscape flow underneath.
Its free plan lets interior walls move freely. A long ribbon window frames the view like a movie screen. The roof garden is a private park, and the ramp is a promenade architecturale.
The Unité d’Habitation in Marseille is a big leap. It’s not a villa but a vertical village. Built from 1947 to 1952, it applies villa-like ideas to urban living. It’s a social experiment in one form.
It has its own street, a rooftop gym, and a kindergarten. The building stands on huge pilotis, creating a public plaza below. Here, the Le Corbusier principles serve 1,600 residents, not just one family. The social vision gets its most literal form here.
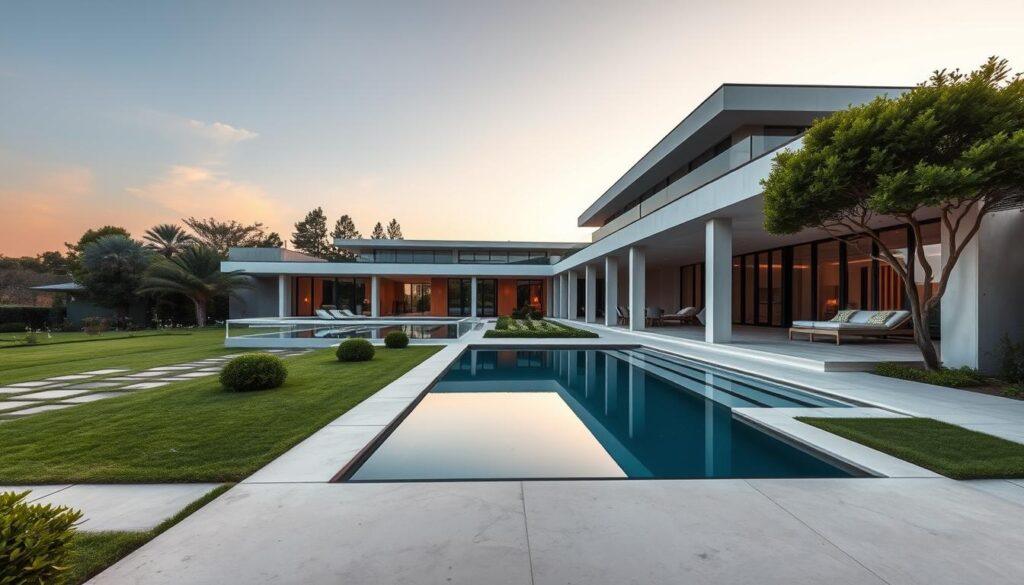
Notre-Dame-du-Haut in Ronchamp is a surprise. Finished in 1955, it breaks the rules of right angles. The roof looks like a nun’s hood or a floating seashell. Thick, curving walls capture and sculpt light into something sacred.
This building shows Le Corbusier’s genius beyond rationalism. It’s an emotional, sculptural journey. The Le Corbusier principles of form and light are there, but they’re expressed through mystery and weight, not transparency and lightness.
| Building | Location & Year | Primary Program | Key Manifestation of Principles | UNESCO Status |
|---|---|---|---|---|
| Villa Savoye | Poissy, France (1931) | Private Family Villa | Canonical example of the Five Points; “Machine for Living” | World Heritage Site (2016) |
| Unite d’Habitation | Marseille, France (1952) | Vertical Housing Unit | Urban community with integrated amenities; “Vertical Garden City” | World Heritage Site (2016) |
| Notre-Dame-du-Haut | Ronchamp, France (1955) | Pilgrimage Chapel | Sculptural, expressive use of form and controlled light | World Heritage Site (2016) |
Looking at this table, a pattern emerges. The same Le Corbusier principles adapt to different needs. A private home, mass housing, a sacred space—each gets a custom solution. Villa Savoye is a manifesto for individual living. The Unité is a blueprint for society. Ronchamp is a meditation for the spirit.
These buildings aren’t just relics. They’re ongoing conversations. They whisper (and sometimes shout) lessons about space, light, and community to anyone designing today. The real-world test? They’re inspiring debates, pilgrimages, and arguments with the landscape, nearly a century later.
Next Steps for Modern Villa Owners
The vision is clear, and now the real work begins. Your first step is to find the right architect. They should understand flow and light, not just the outside look. Think of them as a space philosopher.
It’s not about building a museum. It’s about creating a living space that shows your style.
Next, focus on the details. A real LC4 chaise or a good copy is more than furniture. It’s the heart of the design, right in your living room.
Now, take the design further. Make that iconic roof garden a green roof that helps the planet. Add an AI-powered home office and climate zones to your space. For more on blending architecture with interior design, check out our ultimate guide to luxury villa interior.
This journey changes what we think of luxury homes. It’s not just about marble or size. It’s about a space that fits your life perfectly.
It’s the luxury of light at the right time and air moving through your home.
The blueprint is old, but the conversation is new. Your modern villa is the next chapter.