

Most talks about villa layouts start with a Pinterest board and end with a builder’s shrug. Before diving into a stunning U-shaped courtyard or a sleek glass-walled pavilion, remember the land matters. I’ve seen clients try to fit a big H-shaped design on a steep slope. They end up with a view that shows the neighbor’s compost heap instead.
In this section, we’ll look at how your site’s slope affects your design choice. We’ll see how winds can turn an L-shaped layout into either a cozy spot or a windy tunnel. And we’ll talk about why access points are key to your design. It’s like site analysis with a dash of sarcasm—because, let’s be real, Mother Nature doesn’t care about your mood board.
Key Takeaways
- Site context significantly influences design choices.
- Understanding the slope can guide your layout decisions.
- Prevailing winds can impact comfort and energy efficiency.
- Access points are critical for functional design.
- Mother Nature often trumps aesthetic preferences.
L Plan Pros: Corner Court, Wind Break, and View Framing
The L-shaped floor plan is more than a design choice. It’s a clever way to make corner lots into private spaces. Here, the outside world disappears, and you feel close to nature.
One standout feature is the creation of sheltered outdoor rooms. These areas are like green havens, perfect for relaxing. The design also keeps guest areas separate from family spaces, adding a touch of elegance.
The L plan also acts as a natural windbreak. This is great in windy areas. Imagine enjoying your morning coffee in a sunny courtyard, protected from the wind. It makes moving between inside and outside seamless.
When it comes to views, the L shape is excellent. It frames views beautifully, making you want to look outside. This is even more stunning when designed with axial planning in mind.
Some might say the L plan is too asymmetrical. But isn’t that what makes it special? It breaks the mold, creating a space that’s both functional and beautiful.
If you’re interested in how the L plan solves design issues, read this article on the benefits of L-shaped house plans.
U Plan: Pool Court, Privacy, and Party Staging with Wings
The U-plan is the top choice for entertainers. It’s a space where every corner is perfect for socializing. The pool court is like a sun-kissed amphitheater, ready for any event, day or night.
This design is special because of its wings. They offer a privacy gradient that open-plan lofts can’t match. You can have big parties and quiet moments in the same place. The wings help keep the noise and peace separate.
The term enfilade is French for a series of aligned doorways. It turns the U-plan villa into a grand procession. Each doorway invites you to move further, blending indoor and outdoor spaces beautifully.
And no party is complete without a service core. It keeps your caterers out of the way, so your guests can enjoy the event. The U-plan is designed to work together, making it a perfect setting for unforgettable moments.

H Plan: Dual Courts, Light on Deep Sites, and Bridge Circulation
The H-plan is more than a design; it’s a smart mix of light and space. It creates two courts, front and back, letting natural light reach deep inside. It’s like the sun playing hide and seek, lighting up every corner.
Picture stepping into a home where the living area is a bridge. It connects the master suite to the guest quarters and kitchen. This layout boosts open plan living and makes moving between spaces easy.
In deep sites, where light is hard to get, the H-plan shines. Its dual courts act like a light beacon, bringing daylight to the home’s heart. It’s perfect for urban lots, turning a neighbor’s wall into a bright view.
The H-plan also offers a quiet retreat. Its wings provide privacy, letting you enjoy quiet moments away from the busy central area. It combines a lively communal space with peaceful private areas.
Let’s break down the key features of the H-plan in the table below:
| Feature | Description | Benefits |
|---|---|---|
| Dual Courts | Two open spaces, front and back | Maximizes natural light and ventilation |
| Bridge Circulation | Central living area connecting zones | Enhances flow and accessibility |
| Acoustic Retreats | Wings for privacy | Provides quiet spaces away from communal areas |
| Urban Adaptability | Ideal for narrow lots | Transforms limited views into bright living experiences |
In conclusion, the H-plan is a hidden gem in modern architecture. It meets the needs of those who love open plan living and those who value privacy. This design brings light and creates a space that feels both big and cozy. Who wouldn’t want that?
Ring Atrium Plans: Daylit Cores, Stack Effect, Privacy, and Acoustics
Imagine a home with a big hole in the middle. It sounds strange, but in ring atrium plans, this hole is a smart idea. It’s inspired by ancient Roman homes and African buildings. This design turns a simple hole into a light well, a thermal chimney, and a privacy shield.
The WASCAL Science Center in Ouagadougou is a great example. Its circular shape avoids the low sun and lets in natural air. It uses solar chimneys and night cooling, showing how smart ring plans can be.
The stack effect is the key to this design. Hot air goes up, and cool air comes down. This natural flow can lower your energy costs. Who doesn’t want to save money and live well?
These plans look like a doughnut on zoning diagrams. They create an open space that connects rooms without losing privacy. You can relax in your living room and see your courtyard while staying private.
Acoustics are also important in these designs. The courtyard acts like a buffer, reducing outside noise. This means you can have peace without city sounds bothering you.
But, be careful not to overdo it. Avoid putting a huge sculpture in your atrium unless you want to explain it to everyone. Sometimes, simplicity is best.
In summary, ring atrium plans are a mix of natural light, energy efficiency, and quiet spaces. They’re not just homes; they’re a way of life. If you’re interested in open layouts and using space well, read this article on open floor plan villas.
Pavilion Compounds: Phased Growth for Guests, Studio, and Wellness Pavilions
Imagine designing your villa like a modern campsite, with pavilions that grow with you. Pavilion compounds offer a flexible way to design your home. They let you add more space as your life changes, making your home both functional and beautiful.
The Travertine House is a great example of this concept. It has a central living area surrounded by stone pavilions. This design shows how you can start with a main area and add more as needed. For example, you might add a guest suite or a wellness studio later.
Pavilion compounds are also great for creating beautiful gardens and micro-climates. They offer a more open and flowing space compared to big, solid houses. The spaces between pavilions, like walkways or open areas, help tie everything together.
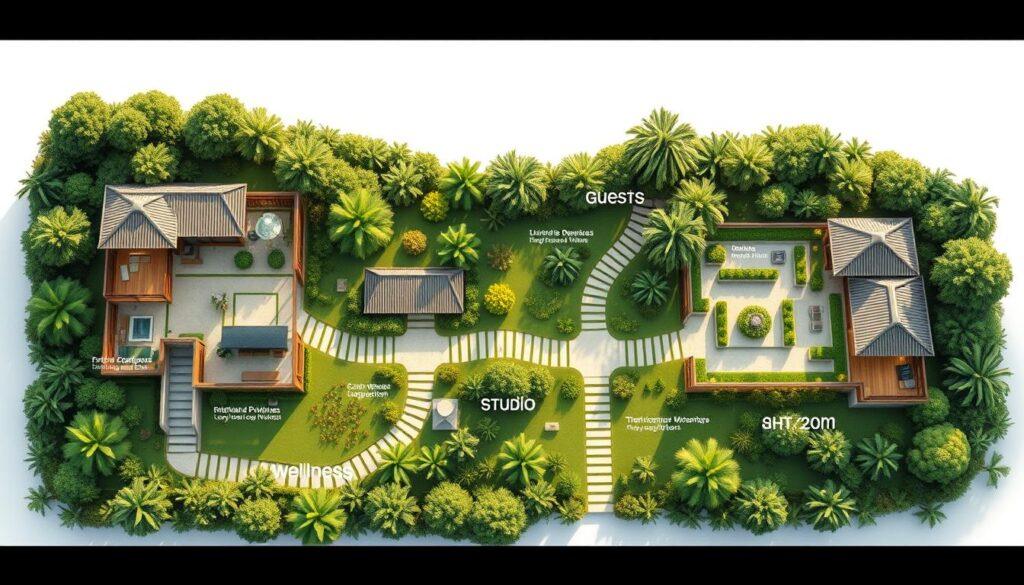
| Feature | Pavilion Compound | Traditional Villa |
|---|---|---|
| Flexibility | High – Can add or modify pavilions | Low – Fixed structure |
| Space Utilization | Optimized with gardens and outdoor areas | Limited by walls |
| Scalability | Easy to expand | Challenging to alter |
| Aesthetic Appeal | Varied and engaging | Uniform and predictable |
In summary, pavilion compounds are a smart choice for villa design. They allow for growth and change, keeping your home unique and welcoming. So, why choose a single, fixed space when you can have a dynamic, growing village of pavilions?
Axial Classicism vs Free Flow Modernism: Navigation, Ceremony, and Casual Life
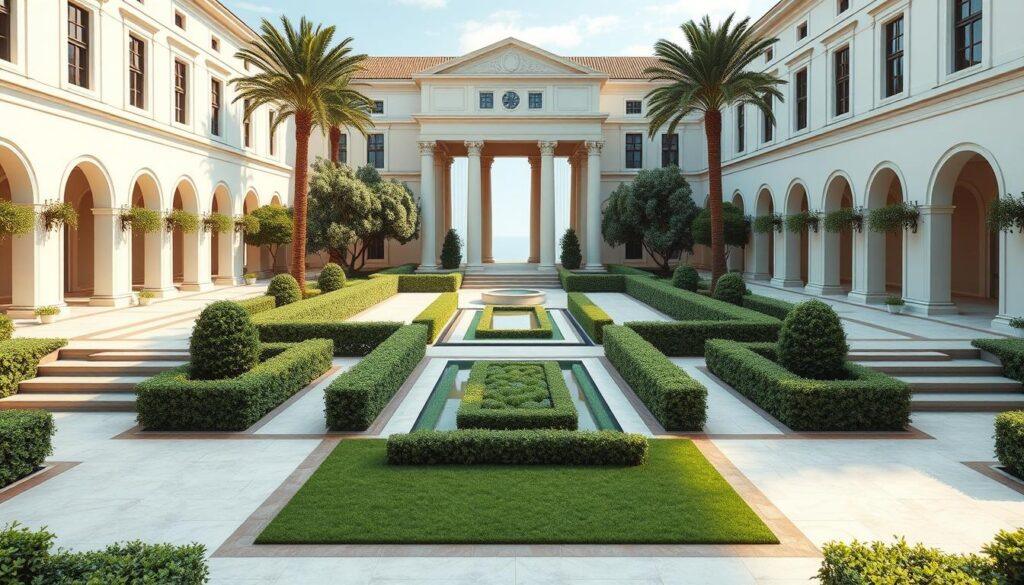
When we compare axial classicism and free-flow modernism, we’re not just talking about design. We’re exploring different ways of living. Axial classicism is all about order and grandeur, with its strict symmetry and main paths. Imagine walking through a Palladian villa, where every step leads you to a special spot, like a statue of your favorite pet.
This style is perfect for showing off and making a statement. It’s all about navigation and grand entrances.
On the other hand, free-flow modernism is all about freedom and change. Walls are optional, and rooms can change shape as you need them to. Want a yoga room that turns into a movie theater? Just move some furniture! This style fits well with people who love experiences over having a fixed space.
Architects Dikkie, Marylene, and RG say today’s homeowners want spaces that can change. This change makes us think about our living spaces in a new way. Do we need formal entrances and grand axes, or can we go for something more flexible?
The Sims game shows us that a room is just a space until we change it. It reminds us that our homes should fit our lives, not the other way around.
So, which is better? It depends on how you like to live. If you love grand entrances and formal settings, axial classicism might be for you. But if you prefer easy-going living and spaces that can change, free-flow modernism is the way to go. It’s all about finding what works best for you.
Service Cores: Back of House, Kitchens, Laundry, MEP Routing, and Deliveries
In villa design, service cores are the heroes behind the scenes. They include kitchens, laundries, and MEP routing. These spaces are key to keeping the villa elegant and efficient.
A bad placement of a service core can mess up the enfilade. This can turn a butler’s pantry into a path to the powder room. Not what you want for your Instagram, right?
Integrating these essential elements without losing style is possible. You can hide kitchens and laundries in thick walls or special spines. This keeps public areas calm and pretty. Plus, it keeps Amazon boxes out of the foyer.
Why not make laundry rooms special? A laundry room with a view is a domestic dream. The Martin-Luther-Schule extension shows how to use solar chimneys for ventilation. It proves service cores can be more than just hidden spaces.
Even famous architect Bunshaft hid mechanicals behind travertine walls. This shows service areas can be dignified. By designing these spaces well, your villa stays peaceful and classy.
Furniture First Planning: Bay Widths, Door Swings, Art Walls, and Niches
Why should walls control your living space when furniture can lead the way? In open plans, starting with furniture is key. Imagine designing around that amazing sofa or a big dining table. It changes everything.
Most people try to fit furniture into set spaces, like Tetris. But pros start with furniture and let the space adjust. This is vital in open plan spaces, where the lack of walls can make it feel huge and empty.
Here are some key elements to consider when embracing furniture-first planning:
- Bay Widths: Figure out how wide your seating groups should be. A good distance between chairs can make a room feel cozy.
- Door Swings: Think about how door swings affect your art walls. A bad door placement can mess up a gallery wall.
- Art Walls: Your walls should show your personality. Make space for your art, from sculptures to kid’s art.
- Niches: Create special spots for your favorite pieces. A well-placed niche can make a hallway interesting.
The Travertine House is a great example of this idea. It was designed around Bunshaft’s art, showing furniture and art should guide the design. The living room and porch offer stunning views, showing how good planning can make a home a gallery.
Let’s make our homes reflect our taste and lifestyle. Our favorite pieces should be the stars. Isn’t that what home is all about?
Cost and Phasing: Shell First, Finish Later Strategies and Permit Notes
Building a villa is a big financial journey. You must pace yourself wisely. A shell-first strategy lets you build a weather-tight exterior first. Then, you can focus on the interior details later.
Look at the King-Bansah-School in Ghana for inspiration. It was built in three stages, with each part ready for use right away. You can use this approach for villa compounds too. It’s about making smart investments over time.
Knowing about permit strategies is key. You can use a guest wing while the main house is being built. This way, you make the most of your space and keep the project moving. Zoning diagrams help plan for future additions, like a wellness pavilion in five years.
Avoid the look of a construction site that never ends. Even a phased villa should look intentional. Take a lesson from the Travertine House’s modular concrete panels. Good design can come in stages, as long as it’s done with purpose.