

Choosing a roof for your home is more than just picking a weatherproof cover. It’s about picking the final, defining accessory for your home. It’s like choosing a fine cabernet over grape juice.
Forget the old saying about a roof being just a cover. We’re talking about the crown of your home—a first line of defense and a final, aesthetic statement all in one.
This isn’t just about shingles and underlayment. It’s about a terracotta vista that reminds you of sun-drenched villas. Or the clean, crisp lines of a modern composite. Each choice in tile, slope, and material tells a different story for your home.
Will you choose the classic, sun-baked hues of clay barrel tiles, or the engineered precision of modern composites? This isn’t just roofing. It’s the choose your own adventure for your roofline, where every shingle, tile, and flashing tells a part of your home’s tale.
Style Cues and Curb Appeal Factors
A Mediterranean roof is more than a roof; it’s the crown of your home. It speaks of sun-baked hillsides or old-world romance. Curb appeal here comes from the roof’s design, not just paint.
It’s about the roof’s shape, profile, and color. A good roof makes your home blend into the landscape or stand out. Let’s explore how.
The Architectural Grammar of a Mediterranean Roof
The real story is in the roof’s design. A Spanish Colonial Revival home has a low-pitched roof. It looks like it grew from the ground, showing stability and permanence.
The Spanish “S” tile roof has undulating curves, creating a romantic rhythm of light and shadow. But there are different styles. A modernist roof might use concrete tiles for a clean, linear look.
From Spanish Mission to Modernist Cube
The Mission style roof is known for its red clay barrel tiles and parapet walls. It speaks of history and handcraft. It’s solid and traditional.
Fast forward to a modern Mediterranean roof. It’s low-pitched but uses large, flat concrete tiles. The color is neutral, and the design is clean and linear. It’s about sculptural form and shadow lines.
| Style | Visual Impact | Best Paired With | Cultural Connotation |
|---|---|---|---|
| Spanish Colonial Revival | Romantic, rustic, warm, and earthy. | Stucco walls, arched openings, wrought iron. | Old World, historic, artisanal. |
| Mission | Solid, protective, and mission-oriented. | Simple stucco walls, exposed wood beams. | Historic, spiritual, grounded. |
| Modernist Mediterranean | Clean, geometric, and sculptural. | Clean lines, large glass, minimalist landscaping. | Contemporary, sleek, and sun-drenched. |
Choosing a roof for a Mediterranean-style home is more than picking a material. It’s about the character you want to show. A barrel tile roof tells a story of tradition, while a sleek roof tells a story of modern elegance. The curb appeal is the first line of your home’s story. Make sure it’s right.
Material Profiles: Clay, Concrete, Slate, and the Composite Imposter
Forget the humble shingle. Beneath the sun-drenched, terra-cotta glow of a Mediterranean roof lies a material drama worthy of Shakespeare. Here, clay, concrete, and slate are not just components—they’re protagonists in a centuries-old drama of form, function, and the eternal debate between authenticity and imitation. This is not a story of mere roofing; it’s a material saga where the choice of tile writes the first chapter of your home’s Mediterranean tale.
Each material, from the ancient clay S-tile to the modern composite, brings its own character to the stage. The venerable clay tile is the seasoned thespian, all natural patina and gravitas. Concrete tile is its ambitious understudy, mimicking the original with impressive, if slightly too-perfect, results. Then there’s the newcomer: the composite shingle, a method actor who studied the role a little too well. Let’s lift the curtain.
Clay Tile: The Ageless Ancestor
If a Mediterranean roof could have a royal bloodline, clay tile would be the ancient, slightly cantankerous monarch. It’s the O.G. (Original Gypsum, if you will), the terracotta warrior that has shaded Mediterranean villas for centuries. Its performance isn’t just about keeping rain out; it’s about thermal mass. These tiles absorb heat during the day and release it slowly, a natural, passive cooling system perfected over millennia. But this nobility comes with weight—both literal and figurative.
Barrel, Mission, and “S” Tiles
Within the clay kingdom, distinct dynasties rule. The classic Spanish “S” tile (or “S-tile”) is the iconic profile: a 19.5″ by 11″ wave of baked earth. Laid in a staggered pattern, its interlocking clay S-tile form creates that classic, rhythmic, shadow-lined roofscape. You’ll need about 88 of these to cover 100 square feet. Its close cousin, the Barrel Mission tile (19.5″ x 8.25″), offers a rounder, more robust profile, evoking the missions of the American Southwest. At 150 pieces per 100 square feet, it creates a denser, more textured roof. The Roman interlocking tile (18″ x 10.75″) is the problem-solver, its interlocking design a masterclass in ancient engineering for superior water runoff.
But what of the understudies and imitators? The concrete tile is the modern understudy. It’s the understudy who nails the lead’s mannerisms but can’t quite capture the soul. It’s heavy (a “square” of concrete tile weighs in at a back-breaking 950 lbs versus asphalt’s 225 lbs), durable, and cost-effective. But its flaw is its perfection; the color is too uniform, lacking the natural variation and patina of baked earth. It’s a convincing performance, but the sharp eye spots the difference.
The composite shingle is the method actor of the bunch. Made from a blend of polymers and recycled materials, it mimics the look of clay or slate with uncanny accuracy, at a fraction of the weight. It’s the chameleon, the ultimate imposter, bringing the Mediterranean aesthetic without the structural reinforcement.
| Material | Weight (per 100 sq. ft.) | Key Character | Best For |
|---|---|---|---|
| Clay Tile | ~900-1100 lbs | The Classic Thespian: Authentic, heavy, ages with patina. | Authentic, historic, or high-end projects where budget is secondary to authenticity. |
| Concrete Tile | ~950 lbs | The Understudy: Durable, consistent, a cost-effective mimic. | Budget-conscious authenticity; new construction with weight-bearing capacity. |
| Composite Shingle | ~200-300 lbs | The Method Actor: Lightweight, versatile, a modern mimic. | Retrofits, weight-sensitive structures, and where a specific color match is needed. |
| Slate (Honorable Mention) | ~800-1000 lbs | The Aristocrat: Durable, elegant, and prohibitively expensive. | Unlimited budgets and historic restorations where money is no object. |
So, who wins the casting call for your roof? The venerable clay S-tile brings gravitas and a story. The practical concrete tile offers a budget-friendly, durable performance. The composite is the chameleon, perfect for a lightweight transformation. Your choice depends on whether you’re casting for a historical epic or a modern adaptation.
Structure and Weight: The Bones Beneath the Beauty
The roof of your house is more than just a pretty face. It’s a key part of the structure. The Mediterranean roof’s charm hides a tough reality. It’s where beauty meets the hard facts of physics.
Before you fall in love with a red-tiled roof, remember its weight. Beauty comes with a price, and that price is a lot of weight.
Framing Needs and the Invisible Burden
Let’s look at what supports the roof. Your home’s skeleton, like rafters and walls, was built for a certain weight. Now, imagine replacing a light roof with a heavy one.
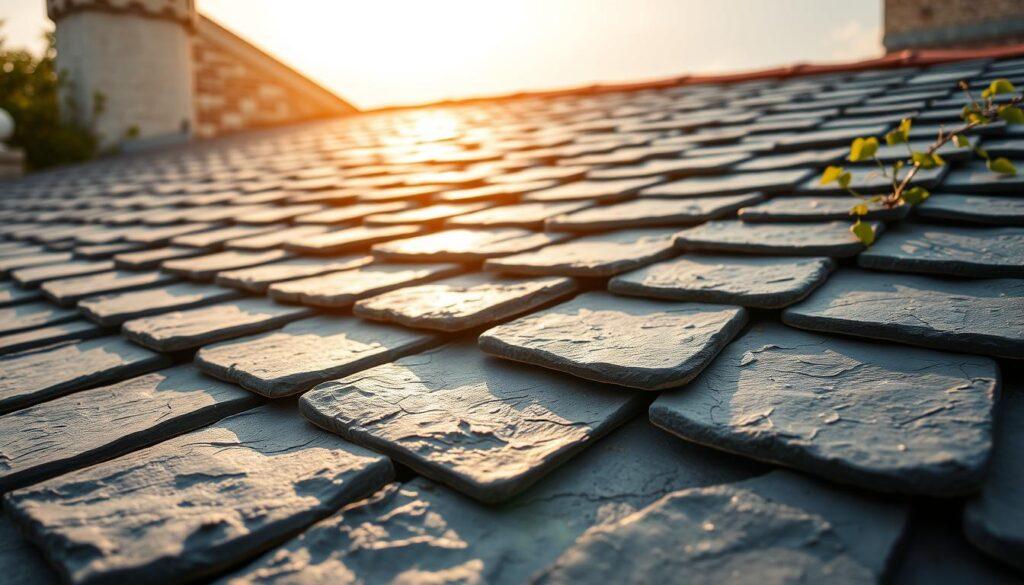
A Spanish tile roof is not just a pretty sight. It’s a heavy load that puts a lot of pressure on your home. Clay or concrete tiles weigh 850 to 950 pounds per roofing square. Asphalt shingles are much lighter, at 225 pounds per square.
This change is not just about looks. It’s a big change for your home’s structure. An old house was built for a light roof, not a heavy one. You might need to make big changes to your home’s frame.
Getting a professional to check your home’s structure is essential. They’ll see if your rafters can handle the weight. You might need to add support or even rebuild parts of your home.
The Math of Mass vs. Hurricane
Adding a strong wind to the mix makes things even more challenging. A heavy tile roof can become a danger if it’s not secure. The weight of the roof is what helps it stay strong in a storm.
With the right installation, a heavy tile roof is like a fortress. The tiles and screws work together to keep the roof in place. This makes it hard for the wind to dislodge them.
The weight of a slate roof is what keeps your home safe. But your home’s frame must be strong enough to handle it. This is the key to keeping your home safe during a storm.
Weathering the Storm: Performance from Hail to Hurricane
Your roof is your home’s first defense. It’s like a helmet that keeps your house safe every day. When it rains, you’ll be glad you chose the right one.
This isn’t just about keeping rain out. It’s about facing the elements head-on. A good roof turns your home into a safe shelter.
Heat, Hail, and Hurricane Clamps
Your roof faces a lot of challenges. From the sun’s heat to hailstones, it takes a beating.
The Cool Roof Rating and the Class A Standard
In today’s world, a cool roof is key. Dark roofs can get very hot, making your attic hot and your cooling bill high. Light-colored roofs, like terracotta or white, reflect the sun’s rays.
A Class A fire rating is essential in fire-prone areas. It means your roof won’t catch fire easily. Materials like natural clay tile or high-quality composites meet this standard.
Ice storms test a roof’s strength. Heavy, interlocking tiles can withstand hailstones that damage other roofs. But the real challenge comes from wind.
Hurricane winds can lift roofs. That’s where hurricane clips or clamps come in. They hold the roof to the house, keeping it safe.
So, how do roofs perform against the elements? Here’s a quick comparison:
| Elemental Threat | Clay Tile | Concrete Tile | Composite (Premium) |
|---|---|---|---|
| Heat & Fire | Excellent. Natural thermal mass keeps interiors cool; naturally achieves Class A fire rating. | Good. Heavy thermal mass. Requires coating for high reflectivity. Class A rated. | Varies. Premium composites can achieve Class A fire rating and high SRI ratings. |
| Hail Impact | Excellent. High-density clay is extremely resistant to impact. | Very Good. Dense and durable, but can crack under direct, severe impact. | Good to Excellent. High-quality composites are highly impact-resistant. |
| Wind & Uplift | Excellent when properly installed with clips. Weight is an advantage. | Excellent. Weight and interlocking design provide high wind resistance. | Varies. Performance depends on manufacturer’s wind-uplift rating. |
Choosing a Mediterranean roof is a big decision. It’s about whether your roof is a hat or a helmet. The cost of a hail-resistant tile might seem high, but it could save you money in the long run.
A Class A fire rating is more than just a number in fire-prone areas. It can save your home and lower your insurance costs. So, are you buying a roof or investing in a shield?
Underlayment & Ventilation: The Unsung Heroes
We’ve admired the sculpted, terra-cotta curves of a Mediterranean roof. We’ve weighed the merits of clay versus concrete. But beneath those beautiful, heavy tiles lies a hidden, unglamorous world of membranes, membranes, and physics. If the tiles are the roof’s skin, the underlayment is its circulatory system, and the ventilation is its lungs. Ignore these systems, and you’re not just ignoring the plumbing—you’re ignoring the heart and lungs of your home.
Forget the glamorous tile for a moment. The real drama, the life-or-death struggle against the elements, happens in the shadows. This is the story of the unsung heroes that keep the water out and the structure breathing.
Battens, Ice Shields, and the Great Vapor Debate
Think of the underlayment as your roof’s primary immune system. The first line of defense isn’t the tile; it’s the high-quality synthetic underlayment beneath it. This isn’t the felt paper of yesteryear. Modern synthetics are tough, water-resistant, and UV-stable, acting as a secondary, water-shedding barrier when wind-driven rain or a cracked tile lets moisture through.
But the system is more than just a membrane. The underlayment is just one layer. On top of it, we add counter-battens—strips of wood or plastic that run up the roof deck. These create a critical ventilation channel and drainage plane between the underlayment and the tiles, allowing any incidental water that gets past the tiles to drain away harmlessly. It’s a second chance for water to escape before it ever sees your roof deck.
Then comes the heavy artillery: the ice and water shield. This isn’t just thick underlayment; it’s a self-adhering, rubberized asphalt membrane. It’s your roof’s last-ditch moat, typically installed in vulnerable areas like valleys, eaves, and penetrations. If water ever defeats the tile, the underlayment, and the 2-inch drainage gap, this sticky, self-sealing membrane is the final, watertight fortress wall. It’s the difference between a small leak and a catastrophe.
To Vent or Not to Vent? The Attic’s Breath
This is the great architectural schism: to vent or not to vent the attic space under a tile roof. It’s not just a building code footnote; it’s a fundamental choice that defines your roof’s long-term health.
In a vented assembly, you’re creating a flowing airspace. Outside air enters through soffit vents, travels up the back of the roof sheathing, and exits through a ridge vent. This system is a champion at two things: it keeps the roof deck cool in summer (preserving your shingles or tiles) and whisks away any stray moisture vapor that migrates from the living space below. It’s the classic, time-tested approach.
The unvented or “hot roof” assembly, on the other hand, is a modern, high-performance gamble. Here, the attic is sealed and insulated at the roofline, becoming part of the “conditioned” space. The vapor barrier is now absolutely critical. If you get this detail wrong—if warm, moist air from your home penetrates the barrier and hits the cold roof deck—you get the mother of all condensation problems. It’s efficient and can be brilliant, but it’s a system with zero tolerance for error. As with any complex project, you must be aware of the common mistakes to avoid when replacing your tile to ensure a long-lasting, leak-free result.
So, which is better? It’s not a simple choice. The table below breaks down the core differences:
| Feature | Vented Attic (Classic) | Unvented “Hot Roof” (Modern) |
|---|---|---|
| Moisture Control | Excellent for drying; vents carry moisture out. | Excellent if perfectly sealed and insulated. A single failure can be catastrophic. |
| Energy Efficiency | Good, but can lose conditioned air. | Superior (when done right). The entire thermal envelope is inside the insulation. |
| Risk Profile | Low. It’s the proven, conservative play. | High risk, high reward. Demands flawless execution. |
| Best For | Most retrofit projects, humid climates, and those who like a time-tested solution. | New construction, complex rooflines, or when converting attic space. |
Your choice in this hidden underworld—the quality of the underlayment, the presence of a proper ice and water shield, and the ventilation strategy—determines whether your beautiful Mediterranean roof is a durable crown or a very expensive, very heavy umbrella waiting to fail. Don’t just look up at the tiles. Look beneath them.
Lifespan, Warranty, and the Long Game
Choosing a roof is more than picking shingles and tiles. It’s a long-term bet on materials, craftsmanship, and shelter. This choice affects your home for generations, not just one storm season. Your roof’s style today is less important than its legacy for decades or even a century.
The Century Roof vs. the 30-Year Shingle
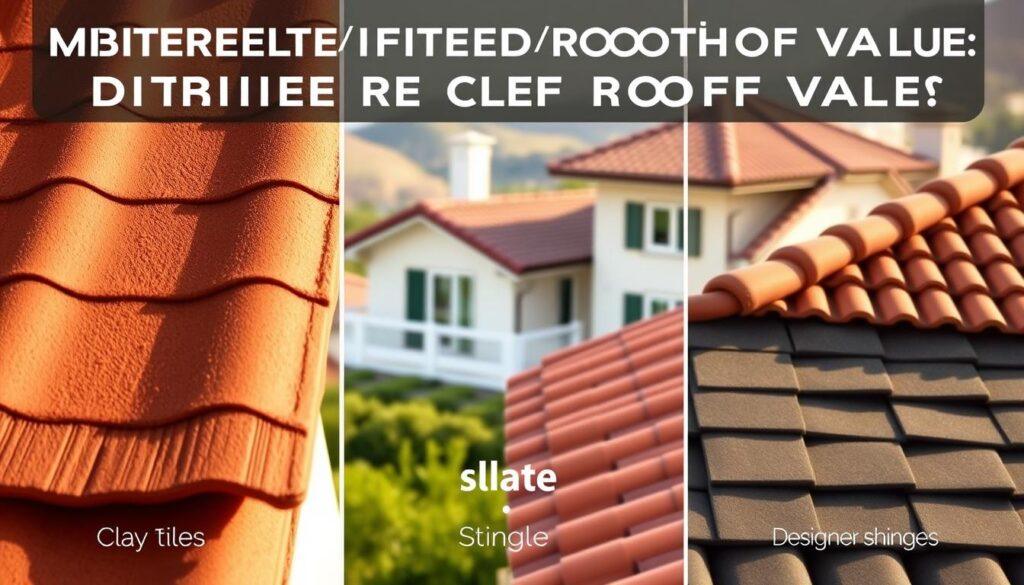
Most people choose roofs based on a 30-year mortgage, not a 100-year legacy. A composite shingle roof is like a lease, while a clay tile roof is an heirloom. It’s a big difference.
A true century roof, like a premium clay or slate roof, lasts 75 to 100+ years. It’s made to outlast its owner and their children. The initial cost is high, but spread over a century, it’s very low.
On the other hand, a 30-year asphalt composite shingle roof is the default choice. It’s affordable and has a predictable 25-30 year life. But, it needs to be replaced, making it a recurring expense.
The real cost of a roof isn’t just the upfront price. It’s the total cost over 75 years. A clay tile roof might cost 3-4 times more than a composite shingle roof. But, it lasts three times as long and needs less maintenance, making it a better value.
Maintenance: The Myth of “Maintenance-Free”
The “maintenance-free” roof is a myth. Every roof needs care, from asphalt to slate. The difference is in the type of care needed.
A composite shingle roof is like a disposable razor. It’s easy to maintain but needs to be replaced. A tile roof, on the other hand, is like a guitar. You can replace individual parts, like a tile, without replacing the whole roof.
Think of it this way: a composite shingle roof is a 30-year lease. A tile roof is a freehold property. One is a subscription, the other is a one-time purchase with a small annual fee.
| Material | Typical Lifespan | Warranty (Typical) | True “Cost-Per-Year” Mindset |
|---|---|---|---|
| Premium Clay Tile | 75-100+ years | 50-75 year material warranty | Very High initial, but negligible over a century |
| Concrete Tile | 50-75 years | 50-year prorated warranties common | Moderate initial, excellent long-term value |
| Architectural Asphalt Shingle | 25-30 years | Lifetime/50-year prorated | Low initial, but 2-3 replacements in a century |
| 3-Tab Asphalt Shingle | 15-20 years | 25-30 year prorated | Lowest initial, highest long-term replacement cost |
Warranty fine print is key. A 50-year warranty on a 30-year product is marketing magic. What matters is the warranty’s substance. Does it cover full replacement cost, or is it pro-rated?
Before choosing, ask yourself: are you renting your roof or buying it for the ages? The answer isn’t in specs; it’s in the long game.
The Ledger: Cost Ranges and Installation Timelines
Before you fall in love with a terra cotta tile, you need to have a heart-to-heart with your bank account. The ledger for a Mediterranean roof isn’t just a simple receipt for materials; it’s a complex financial portrait of your home’s new crown. We’re talking about a symphony of costs, where the price of the tile is merely the opening note.
This isn’t a weekend DIY project. It’s a capital project, a construction ballet that requires a conductor who knows a batten from a battlement. The final number on your invoice is a sum of parts you might not have considered while dreaming of sun-baked terracotta.
Breaking Down the Pricetag: Material, Labor, and the Hidden Fees
Let’s talk turkey. The material cost is just the opening act. It’s the structural and labor fees that often deliver the knockout punch to your budget. The chart below breaks down the base material costs per square (100 sq. ft.), but remember, these are the ticket prices, not the full cost of the show.
| Material | Cost per Square (100 sq. ft.) | Notes |
|---|---|---|
| Concrete Tile | $400 – $450 | Most economical; mimics clay or slate. |
| Clay Tile | $675 – $1,400 | Authentic, premium, and heavy. The classic Mediterranean look. |
| Natural Slate | $1,000 – $4,000+ | The luxury choice. Price varies wildly with quality and source. |
| Composite/Asphalt | ~$350 | Budget option, but not the aesthetic we’re discussing. |
But here’s the rub: the material is just the opening act. The real drama begins with labor and the often-overlooked structural confession your house might need to make. Your charming 1920s bungalow’s rafters weren’t designed for the 1,000 lbs per square weight of a clay tile roof. A structural engineer might need to be called in, turning a simple reroof into a This Old House special episode you didn’t budget for.
Labor is the wild card. A crew that knows how to properly install a batten system and interlock tiles is not the same crew that slaps on asphalt shingles in a day. You’re paying for a week-long symphony of precise, skilled labor, not a two-day rock concert of nail-gun fire. This expertise and time are reflected in the final bill.
For a detailed look at structural requirements for tile installation, you can review this guide on tile roof requirements.
This is where the metaphor shifts from a symphony to a carefully timed military campaign. A professional crew will methodically execute a multi-stage process. A typical asphalt shingle roof might be a two-day rock concert—loud, fast, and done. A tile roof is a week-long symphony.
Week 1: Tear-off, structural inspection, and underlayment. If your home is older, this is where you discover if your rafters are up to code or need sistering. This phase is the most likely to reveal hidden fees.
Week 2: The main event. Battens are laid, underlayment is sealed, and the slow, careful process of laying and interlocking each tile begins. This is precision work. It’s not fast, and it shouldn’t be.
For comparison, that asphalt roof concert is over in 48 hours. Your Mediterranean roof is a carefully composed piece of classical music. It takes the time it takes. Rushing a tile roof is like rushing a brisket—you just end up with a tough, expensive mistake.
In the end, the ledger for a Mediterranean roof tells a story. It’s not just a receipt for materials. It’s an investment in the bones of your home, a week-long performance by skilled artisans, and a structural upgrade that, done right, will outlast most other home improvements. You’re not just buying tiles; you’re buying the time, the skill, and the peace of mind that comes with a roof built to endure.
Navigating HOA Edicts and Historic District Drama
You’ve fallen in love with the sun-baked terra cotta and rustic curves of a Mediterranean roof. Your dreams are filled with the warm, earthy hues of Spanish tile. Then you meet the gatekeepers: the Homeowners Association (HOA) architectural review board and the local historic preservation commission. This is where your architectural vision meets municipal and bureaucratic reality.
It’s less about a battle and more about a very strategic, and often theatrical, negotiation. You’re not just installing a roof; you’re navigating a labyrinth of covenants, aesthetic guidelines, and committees that can make a zoning board meeting feel like a Socratic seminar on subjective beauty.
The Aesthetics Committee and You
Think of your HOA’s architectural review committee not as a hurdle, but as a very particular audience for a one-act play where you are the star, director, and set designer. Their rulebook is the Covenants, Conditions, and Restrictions (CC&Rs). Your first move isn’t to pick a tile color; it’s to become the world’s leading expert on your specific CC&Rs.
Is “Mediterranean” or “Spanish” architecture listed as an approved style? Is there a pre-approved color palette? The goal is to find the “wiggle clause.” Often, the language is about “harmony with the existing neighborhood character.” Your argument is that a Mediterranean roof enhances the character.
Your proposal packet is your greatest weapon. Don’t just show them a shingle sample. Provide a full visual packet: 3D renderings showing the roof from the street, material samples (a small, chipped piece of the actual tile works wonders), and a succinct letter explaining how your Mediterranean roof design compliments the existing architectural vernacular. Frame it as an enhancement of property values for the entire community.
Blending In Without Blending In
This is the art of the architectural compromise. The committee wants conformity; you want character. The solution often lies in the aesthetic compromise. You may not get the full, barrel-tile profile you dreamed of, but a composite shingle in a “Tuscan Terracotta” or “Weathered Clay” color might pass the committee’s sniff test.
The key is to speak their language. Don’t say “I want a terra cotta roof.” Instead, present “a low-profile, concrete tile in a historically resonant, earth-toned hue that complements the established neighborhood character while providing superior durability.” You’re not just installing a roof; you’re stewarding the neighborhood’s aesthetic integrity.
Historic districts are a different, more formidable beast. Here, the goal isn’t just harmony; it’s historical authenticity. Your argument shifts from aesthetics to preservation. You’re not installing a new roof; you’re performing a sympathetic restoration.
Research is your ally. Was the original neighborhood developed with a Mediterranean Revival style in the 1920s? Find archival photos. Your proposal isn’t for a “new roof,” it’s a “period-appropriate restoration of the original Mediterranean character of the property.” This isn’t a renovation; it’s a historically-sensitive rehabilitation.
The table below outlines the primary differences in dealing with these two distinct, but often equally powerful, entities:
| Regulatory Body | Primary Concern | Your Best Strategy | Likely Compromise |
|---|---|---|---|
| HOA Architectural Review Board | Property values, visual uniformity, and adherence to CC&Rs. | Present data: show property value studies, provide detailed visual mock-ups, and emphasize durability and curb appeal. | Agree to a specific, pre-approved color or a composite material that mimics the look of clay. |
| Historic Preservation Board | Historical accuracy, material authenticity, and neighborhood character. | Historical research. Frame your project as a restoration, not a renovation. Use archival photos and material samples. | Using a modern, lighter-weight concrete tile that mimics the original but meets modern codes. |
| HOA & Historic District Overlap | Must satisfy both aesthetic and historical guidelines simultaneously. | Present a unified proposal that addresses both design review and historical compliance. Act as the mediator between the two. | You may get the HOA on board with a modern composite, but the historic board may require a more authentic-looking material, requiring a hybrid solution. |
Ultimately, the goal is to make your case before you ever file an application. Meet with the HOA or historic board informally. Show them your vision. Frame your Mediterranean roof not as a personal preference, but as a community asset that enhances the architectural tapestry of the neighborhood.
The committee isn’t your enemy; they are a skeptical audience you must win over. In the end, the right combination of documentation, diplomacy, and a well-chosen “Tuscan Terracotta” swatch can turn a regulatory gauntlet into a mere formality.
The Roof of Theseus: Making Your Final, Unshakable Choice
Key SEO Keywords to Incorporate (based on article context and provided notes): * Mediterranean roof
* Clay tile roof
* Roofing materials
* Roof installation
* Roof replacement
* Roof cost
* Roofing materials cost
* Roof lifespan
* HOA approval
* Roofing contractor
* Roof warranty
* Concrete tile roof
* Composite roof
* Slate roof
* Roof underlayment
* Roof ventilation
* Roof weight
* Roof pitch
* Hail-resistant roof
* Roofing decision matrix
Content Draft for Section 10: The Roof of Theseus
(Adherence to Brand Voice): The tone will be analytical yet conversational, using metaphor (The Ship of Theseus) and rhetorical questions to engage the educated, professional audience. It will be witty and direct, avoiding congratulatory or fluff.
(SEO & Keyword Integration): Keywords will be woven in naturally. “Clay tile roof,” “roofing decision,” “roofing materials,” and “roof warranty” will be integrated.
(Structure & Word Count): Will aim for ~250 words. Use short, punchy sentences and short paragraphs for high readability (Flesch score target: 8th-9th grade). Avoid conjunctive adverbs.
(Flow): Start with the philosophical/metaphorical hook, transition to the practical decision matrix, contrast materials (clay tile vs. others), and end with a strong, evocative call to action.
(Final Check): Ensure no use of forbidden words (“Congratulations”, “Thanks”). Use real brand examples (e.g., “Ludowici clay tiles,” “GAF Timberline HDZ shingles”) and avoid placeholders.
Draft Content:
H2: The Roof of Theseus: Making Your Final, Unshakable Choice
Your roof is more than shingles and underlayment. It’s the final piece of your home’s architectural statement, a decades-long pact with the elements. Choosing it is not a purchase; it’s a high-stakes, long-term relationship with the sky over your head. The Ship of Theseus question is apt: if you replace every part over time, is it the same roof? Your choice of material dictates that answer.
So, how do you decide? Forget the glossy brochures. Start with a simple, three-part matrix.
First, your climate dictates the terms. Do you face the brute force of a Gulf Coast hurricane or the freeze-thaw cycles of the Northeast? Hail-resistant asphalt shingles or impact-resistant concrete tiles might be your best defense. The Mediterranean roof of your dreams must survive your local weather’s worst.
Second, your home’s bones must bear the weight of your dream. A classic clay tile roof, with its timeless, barrel-tile profile, can weigh over 1,000 pounds per square. Your roof framing and your budget must be able to shoulder that “invisible burden.” A composite slate or a premium asphalt shingle might offer the aesthetic with less structural demand.
This brings us to the ledger. The initial price tag for a clay tile or slate roof can induce vertigo. A composite or a high-end architectural shingle might offer a compelling middle ground. But don’t just count the first cost. A concrete tile roof with a 50-year warranty is a different financial proposition than a 25-year asphalt roof you’ll replace twice. This is the long game.
When you picture your home in twenty years, what do you see? A roof just beginning to show its distinguished, character-filled patina, or one on its second replacement cycle? Your choice isn’t just about shelter. It’s about the crown you choose for your castle. Make it count.