
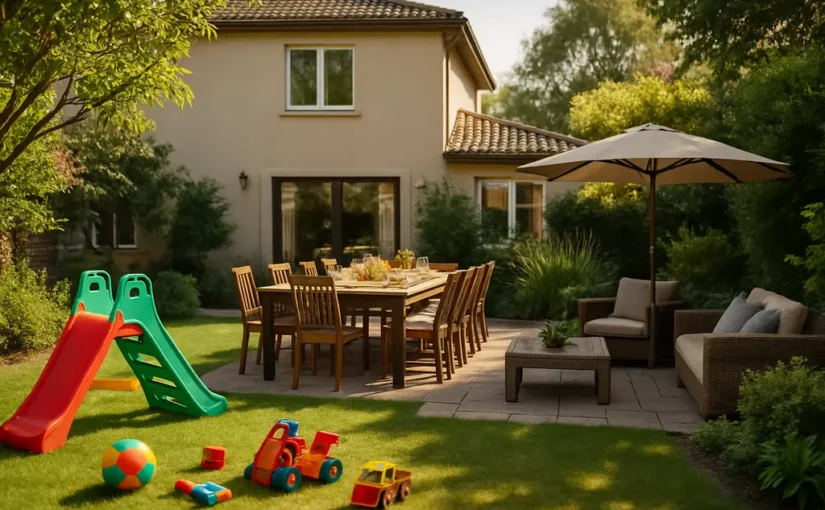
The phrase defined outdoor zones sounds simple, but the design issue is serious: a patio that tries to be a lounge, dining room, garden, play area, and cooking station at the same time often works poorly. For villa owners, the better question is not how much can fit outside, but which outdoor functions deserve their own place, surface, shade, lighting, and safety review.
The trend is supported by homeowner behavior rather than showroom fantasy. On June 2, 2026, Houzz reported that among U.S. homeowners who renovated outdoor spaces, 83% included a lounge or seating area, 55% added a dining area, 53% created a quiet retreat or reading zone, 49% added a gardening area, and 48% included an outdoor cooking area Houzz outdoor trends. Those figures point to outdoor areas being planned as a set of smaller working rooms, not one leftover slab behind the house.
Why Defined Outdoor Zones Are Gaining Ground
Defined Outdoor Zones And Daily Use
Outdoor design has moved toward daily living because homeowners are asking more from exterior space. Houzz reported that 25% of outdoor renovations in 2026 were driven by a desire to make the space more accommodating, up from about 22% in 2024, while renovations focused on resale value dropped to 15%. That does not prove every project will pay for itself, and it should not be treated as financial advice. It does suggest that comfort, routine, and personal use are now stronger design drivers than staging a yard for a future buyer.
For a villa, this shift changes the planning order. I prefer to start with daily patterns: morning coffee, shaded reading, weekend meals, gardening, and occasional cooking. Each activity has a different tolerance for sun, wind, smoke, noise, wet flooring, and foot traffic. A reading corner near a grill rarely feels restful. A dining table placed far from the kitchen may look balanced on a plan but become inconvenient after the first few meals.
Evidence Behind Outdoor Room Thinking
The same Houzz reporting noted that renovated lounge areas often borrow from indoor room planning: 71% included sofas or lounge chairs, 55% included coffee or side tables, and 48% had a fireplace or fire pit. That matters because loose furniture alone does not make an exterior room. The arrangement needs safe circulation around seats, clear access to doors, and stable surfaces under legs and tables.
Lighting is another sign that these spaces are used beyond a brief afternoon visit. In the 2026 Houzz outdoor study, 66% of renovated lounge areas incorporated outdoor lighting, and 71% of renovating homeowners hired professionals, up from 65% in 2024 Houzz study. Homeowners can choose fixture styles and locations in concept, but permanent exterior electrical work should be handled by qualified professionals under local rules.
Plan Zones By Activity And Risk
Separate Quiet, Social, And Service Areas
A practical outdoor plan usually has at least three kinds of space: quiet, social, and service. The quiet zone might be a small reading chair, a shaded bench, or a garden-facing retreat. The social zone may include lounge seating and dining. The service zone covers storage, cooking, hose access, bins, and utility paths. Defined outdoor zones work best when these uses support each other without colliding.
In villa design, I often treat the outdoor cooking area as the highest-risk zone. Heat, smoke, fuel, grease, and crowding change the safety profile. Portable appliances still require clearance, stable placement, and manufacturer instructions. Built-in cooking, gas lines, permanent electrical connections, venting questions, or structural counters should be reviewed by licensed trades and, where required, permitted. A homeowner can plan the desired relationship between cooking and dining; a professional should confirm the technical parts.
Fire pits and fireplaces deserve the same caution. The Houzz data shows they appear in many renovated lounge areas, but popularity is not the same as suitability. Wind exposure, nearby plantings, overhead structures, children, pets, and local fire rules all affect whether a flame feature is reasonable. If the safest version of the idea is a non-flame focal point, accept that result without forcing the design.
Use Distance As A Design Tool
Distance is often more useful than decoration. A dining zone close enough to the kitchen reduces carrying hazards. A quiet retreat set slightly away from the lounge gives people permission to read or rest. A gardening area near water access avoids long hose runs across walkways. None of these moves require an expensive material palette; they require honest observation of how the household uses the exterior.
Materials, Edges, And Comfort Cues
Let Surfaces Signal Use
Different paving or ground texture can help people understand where each activity begins and ends. A terrace may hold the dining table, a planted edge may soften a reading nook, and gravel or stepping stones may mark a garden path. The goal is clarity, not visual clutter. Too many materials can make a villa exterior feel broken into samples rather than rooms.
Safety should guide surface decisions. Dining chairs need a firm, level-feeling base. Lounge seating should not sit where water regularly collects. Garden zones may tolerate looser textures, but main walking routes should be easy to read in daylight and after dark. If regrading, drainage changes, retaining edges, or new steps are involved, bring in the right professional. Water moving toward the house is not a design feature; it is a warning sign.
Shade And Lighting Should Match The Zone
Shade is not just comfort; it affects whether a zone is used at all. A west-facing lounge without shade may be abandoned during the hours it was meant to serve. Dining areas often need more even shade than a short-term seating area because people remain there longer. Planting, pergolas, umbrellas, and roof extensions each come with different maintenance and structural questions.
Lighting should be modest and task-based. A path needs visibility. A dining table needs enough light for serving. A reading chair needs directed light that does not glare into adjacent seating. Permanent wiring, exterior outlets, and fixtures exposed to weather should be selected and installed by qualified people. For broader planning ideas on patios, shade, and furniture zones, the related article on practical outdoor living spaces fits this topic well.
DIY Scope Versus Professional Work
Good DIY Work Starts With Boundaries
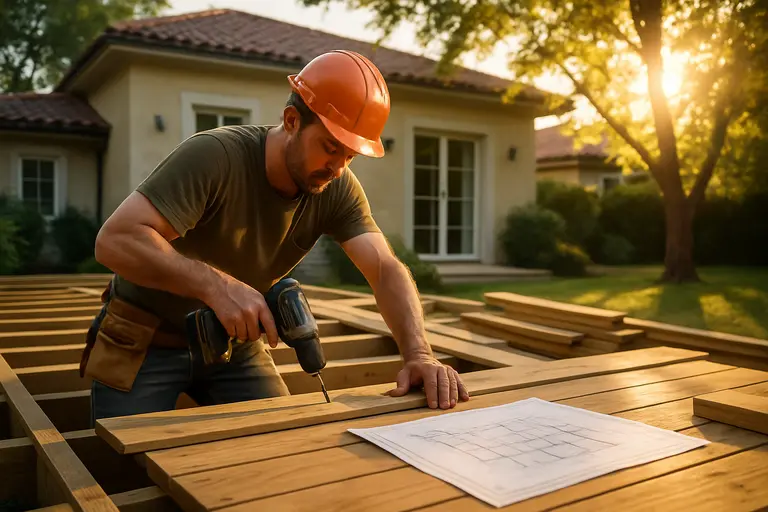
Homeowners can do useful planning before hiring anyone. Measure the outdoor area, note sun and shade across the day, photograph wet spots after rain, and mark how people already move between doors, seating, garden beds, and storage. Temporary furniture placement is a good test. If a dining table blocks the main route during a trial weekend, it will not become better after new paving is installed.
Reasonable DIY tasks may include rearranging movable furniture, placing planters, testing shade with temporary umbrellas, and comparing outdoor-rated furnishings. Use products as instructed by the manufacturer. Avoid improvising with indoor extension cords, unstable heaters, or heavy planters on surfaces not designed for them. If a project involves gas, permanent electrical work, plumbing, structural framing, roof attachment, retaining walls, or major grading, hire qualified professionals.
Hiring Help Without Losing Control
Professional involvement does not mean the homeowner gives up the design. It means the technical risks receive proper review. Bring a clear brief: which zones matter, how often they are used, who uses them, and what maintenance level is realistic. A contractor or designer can respond more accurately to a written activity plan than to a folder of unrelated images. For owners comparing broader residential building choices, a related residential building resource at JSiemering Homes may be useful as a general point of reference. Still, local site conditions should drive final decisions. Soil, drainage, wind, sun, and local rules vary too much for a single exterior plan to suit every villa.
Defined Outdoor Zones Planning Checklist
Questions To Resolve Before Work Begins
Before committing money to defined outdoor zones, test the plan against ordinary use. A good exterior room should survive an average Tuesday, not only a staged dinner. Ask practical questions before selecting finishes:
- Use: Which activities happen weekly, and which happen only a few times a year?
- Access: Can people move safely from doors to seating, dining, garden, and storage?
- Risk: Does any zone involve heat, flame, fuel, wiring, water, height, or structural change?
- Comfort: Is there enough shade, wind protection, and evening visibility for the intended use?
- Maintenance: Who will clean, store, prune, cover, repair, and inspect the outdoor elements?
The strongest plans are usually restrained. They assign each activity a clear place, use materials to support safe movement, and reserve professional help for work that can affect life safety or the building envelope. Defined outdoor zones are not about filling every corner of a villa exterior. They are about making the outdoor area easier to use, easier to maintain, and safer to live with through ordinary days.