

Project cost planning has become a practical safety tool, not just a budgeting habit. For villa owners and weekend renovators, the question is no longer only whether a deck, patio, exterior door, bath refresh, or insulation project looks worthwhile. The more useful question is whether the scope, risk, material choices, and labor plan match the household’s cash reserve and skill level.
As a designer who spends much of her time thinking about outdoor rooms, terraces, planting edges, and how families actually use their homes, I see a quiet pattern: people still want better spaces, but they are less patient with vague estimates. That caution is reasonable. A beautiful courtyard loses its charm fast if drainage was ignored, structural fasteners were guessed at, or a homeowner took on work better handled by a licensed trade.
Why Project Cost Planning Starts With Scope
Project Cost Planning Before Design Choices
The first cost decision is not tile, timber, lighting, or paint. It is scope. A homeowner who says, “I want to redo the patio,” may be describing anything from furniture replacement to grading, drainage, new surfaces, railings, steps, and exterior electrical work. Those are not the same project. They carry different permit questions, safety concerns, labor needs, and failure points.
That is where project cost planning earns its place at the table. Break the work into three categories: visible finish changes, performance repairs, and regulated or high-risk work. Finish changes may include furnishings, planters, paint color selection, or removable shade elements. Performance repairs involve water control, rot, insulation, gutters, doors, or surfaces that affect safety. Regulated or high-risk work can include electrical, gas, plumbing, structural framing, major roofing, elevated decks, retaining walls, and any task that depends on local code approval.
Scope Creep Is Usually A Planning Failure
Scope creep often looks like bad luck, but it frequently starts with an incomplete opening estimate. If a door replacement exposes water damage, or a deck board swap reveals unsafe framing, the project has changed. A cautious plan should leave room for discovery, especially in older homes or outdoor areas exposed to water and sun.
For homeowners comparing maintenance needs with design upgrades, our related piece on essential maintenance priorities explains why repair work is taking a larger share of renovation attention. That pattern matters because deferred maintenance can make a cosmetic project more expensive once walls, decking, or trim are opened.
Reading The 2026 Remodeling Spending Signals
What The Reported Spending Data Suggests
The cost picture in 2026 is not a simple story of every homeowner doing more. The more careful reading is that spending remains meaningful, while growth appears to be cooling. The 2026 U.S. Houzz & Home Study reported that 2025 median renovation spend was $20,000, while the 90th percentile for high-end projects rose to $150,000 from $140,000 in 2024, according to Houzz renovation trends. That does not mean a homeowner should use those figures as a personal target. Medians and upper-percentile figures describe survey results, not the right budget for a specific house.
The Harvard Joint Center for Housing Studies projected that owner-occupied home improvement and maintenance spending would reach $518 billion by the end of 2026, while year-over-year growth was expected to slow from 2.1% in the middle of 2026 to 1.6% toward year-end, based on its remodeling growth projection. For an individual homeowner, the practical lesson is restraint: do not assume a busy remodeling market justifies expanding the scope without pricing the tradeoffs.
Outdoor Living Projects Need Cost Filters
Outdoor improvements are especially vulnerable to optimistic budgets because the finished space feels simple: a deck, a fire feature, a dining terrace, a path to the pool. Yet the safe version may depend on footings, drainage, slip-resistant surfaces, rail heights, stair geometry, lighting placement, and weather-rated materials. Good project cost planning separates the pleasant surface from the systems below it.
For a villa terrace, I like to ask three questions before a homeowner prices finishes. First, does water move away from the house without crossing a walking surface in a risky way? Second, will the surface remain reasonably safe when wet? Third, does the project need licensed work or permit review before any visible design decisions are made? If the answer to the third question is yes, do not buy finish materials first. A professional review may change dimensions, assemblies, or product suitability.
DIY Boundaries And Professional Triggers
Reasonable DIY Tasks
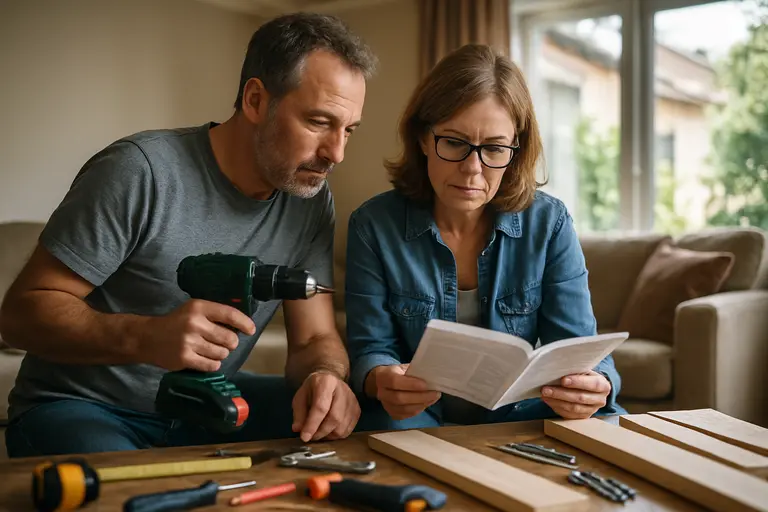
DIY can still make sense, especially for low-risk work that does not alter building systems. Many homeowners can safely handle planning boards, measuring rooms, comparing finish samples, assembling freestanding furniture, refreshing containers, replacing cabinet hardware, painting small accessible areas, or removing minor non-hazardous debris with proper protective gear. The savings come from doing limited tasks well, not from pretending a risky task is simple.
- Keep DIY work low-risk: Favor cosmetic updates, movable items, and planning tasks that do not affect structure, wiring, gas, plumbing, waterproofing, or fall protection.
- Price labor honestly: Your time, tool purchases, disposal fees, protective equipment, and rework risk all belong in the project budget.
- Pause when conditions change: Water stains, soft framing, mold concerns, unsafe steps, or exposed wiring should shift the project into professional review.
- Confirm local requirements: Permit rules vary by location, so check official local sources before assuming a small project is exempt.
Work That Deserves A Qualified Pro
Hire qualified professionals for electrical service changes, gas lines, major plumbing, structural alterations, roofing, elevated deck framing, retaining walls, large window or door openings, and any project where failure could injure someone or damage the building. This is not fear-based advice. It is a recognition that some work requires training, code knowledge, insurance, and inspection.
Use project cost planning to decide what you are truly buying from a contractor. You are not only paying for labor hours. You may be paying for sequencing, trade coordination, permit handling, product knowledge, warranty support, and judgment when existing conditions are not ideal. Homeowners assessing broader property goals can also compare local housing and ownership context through Jimmy Guthrie Real Estate LLC, while keeping remodel decisions grounded in actual bids rather than assumptions about resale.
Adjusting Costs Per Home Improvement Project
Build A Budget That Can Absorb Reality
A safer budget has layers. Start with the defined scope, then add professional fees, permit allowances where relevant, materials, delivery, disposal, temporary protection, and a contingency. The contingency should not be treated as spare money for nicer finishes. It is protection against unknowns, especially in projects involving water, exterior openings, older assemblies, or hidden damage.
If bids come in higher than expected, resist the urge to cut the least visible safety item. Reducing drainage quality, railing strength, flashing care, or substrate preparation can create expensive failures. Instead, reduce size, simplify finishes, phase the work, or postpone the project until the budget fits the safe version of the job.
Choose The Right Project, Not Just The Cheapest Bid
A low bid can be useful, but only if it reflects the same scope and quality assumptions as the others. Ask each contractor to identify exclusions, allowances, schedule assumptions, and who is responsible for permits or inspections. If one bid omits disposal, surface preparation, or repair of hidden damage, it may not be cheaper in practice.
For outdoor and villa-style living areas, I prefer calm prioritization: protect the building envelope first, make walking surfaces safe, solve water movement, then select the finishes that give the space its character. Project cost planning works best when it supports that order. A home can be beautiful without being overbuilt, but it should never depend on guesswork where safety, water, structure, or code-sensitive work is involved.