
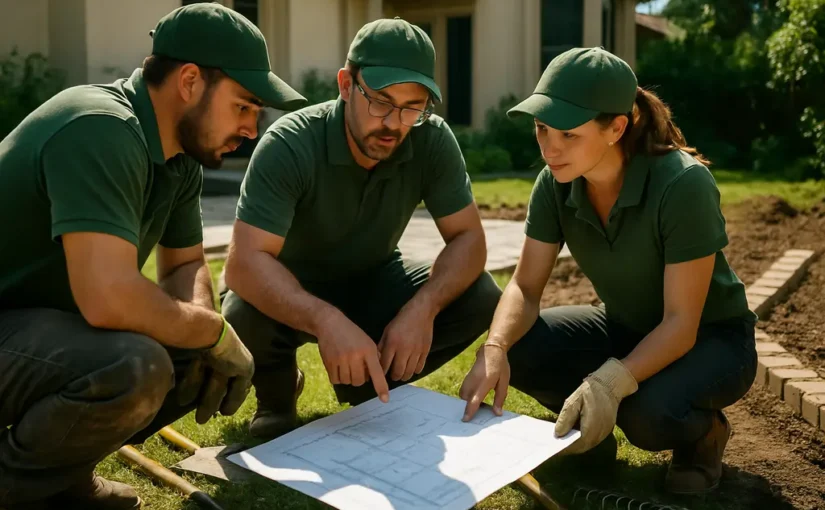
Outdoor renovation challenges usually start before a shovel touches soil. A patio, planting plan, water feature, pool edge, lighting layout, or irrigation update may look simple on a sketch, yet each choice affects drainage, water use, maintenance, comfort, and safety. As an architectural styles consultant and yard-planning specialist, I encourage homeowners to treat outdoor work less like decoration and more like a small construction project with living materials attached.
The current homeowner pattern supports that cautious approach. In a 2026 Houzz survey of 1,191 U.S. homeowners renovating outdoor areas, 71% used professional help, up from 65% in 2024; among those renovating, 26% hired yard contractors, making them the most common pro category cited in the study Houzz outdoor trends study. That does not mean every task belongs to a contractor. It does mean the project should be sorted early into safe DIY work, specialist design work, and licensed or permitted trade work.
Outdoor Renovation Challenges And Project Scope
Outdoor Renovation Challenges Start With Use
The first question is not whether a yard should have a pergola, fountain, outdoor kitchen, fire feature, or expanded patio. The first question is how the household will use the space on ordinary days. Houzz reported that 83% of homeowners renovating outdoor spaces included a lounge or seating area, and 71% added sofas or lounge chairs. That tells us something practical: comfort is not an accessory. It is often the main purpose of the project.
Resale value should be handled with care. The same Houzz report found that only 15% of renovating homeowners cited resale value as a motivation. For a homeowner, that is a useful warning against overspending on speculative upgrades. A feature that suits daily routines, site conditions, and maintenance capacity is usually easier to defend than a dramatic feature installed because it might impress a future buyer.
Separate Wants From Site Limits
Outdoor renovation challenges become harder when the wish list ignores the lot. A shaded courtyard may support different planting than a west-facing yard with reflected heat from paving. A low point near a door may not be the right place for a sunken seating area. A narrow side yard may not safely accept bulky hardscape without drainage planning.
I usually divide the first planning page into three columns: fixed conditions, flexible preferences, and unknowns that require professional review. Fixed conditions include existing doors, grades, mature trees, utility locations, and drainage paths. Flexible preferences include furniture style, planting mood, and material color. Unknowns include soil movement, retaining requirements, electrical capacity, gas lines, pool equipment, and code-related setbacks. Those unknowns should not be solved by guesswork.
- Reasonable DIY work: furniture planning, portable planters, basic cleanup, small nonstructural planting beds, mulch refreshes, and recording sun patterns.
- Work to price with specialists: grading, retaining walls, pool work, water features, low-voltage or line-voltage lighting, irrigation tie-ins, gas features, structural shade, and drainage corrections.
- Questions to ask before bids: what maintenance is required, who handles permits if needed, how runoff is managed, and what warranties cover.
Comfort, Safety, And Professional Boundaries
Where Homeowners Can Safely Contribute
A homeowner can add real value without taking on unsafe work. Measuring how the family moves through the yard, testing furniture clearances with temporary tape, and observing puddles after rain can improve the design. So can collecting material samples and placing them outdoors for several days. Sun, shade, glare, and wet conditions often change how a surface looks and feels.
DIY planning can also reduce waste. Before buying stone, pavers, or plants, set the zones: dining, sitting, planting, storage, and circulation. A common mistake is buying materials before the use pattern is settled. That can lead to narrow paths, chairs that catch on uneven edges, or planting beds that block maintenance access.
Where The Risk Line Moves
Outdoor renovation challenges often cross into professional territory at the point where water, power, structure, or elevation changes are involved. Retaining walls can fail if they are underbuilt. Poor grading can direct water toward a house. Electrical work outdoors faces moisture exposure and should be handled under the right trade standards. Gas lines, pool equipment, and permanent fire features should be left to qualified professionals.
For homeowners comparing contractor involvement, the practical issue is not pride of ownership; it is risk allocation. A qualified pro can evaluate soils, slopes, drainage, equipment clearances, and material compatibility. If you are still deciding which parts to hire out, this related discussion of outdoor renovation pros may help frame the decision without pushing every task into the paid category.
Owners exploring how their project scope aligns with local property expectations can find valuable insights at Jimmy Guthrie Real Estate LLC. These insights are useful but should not substitute for a thorough site-specific design review or contractor assessment.
Water, Heat, And Planting Choices
Water Use Is A Design Constraint
Water-smart design is not only about choosing a few drought-tolerant plants. It is about reducing high-water-use areas, grouping plants with similar needs, managing runoff, and avoiding irrigation that fights the site. The EPA WaterSense landscaping guidance cites a Southern Nevada Water Authority estimate that converting a 15,000-square-foot high-water-use area to water-smart planting could save 825,000 gallons per year; it also reports that commercial properties in Orange County, California, saw about a 31% reduction in water use after replacing turf with climate-appropriate planting or permeable surfaces EPA WaterSense landscaping guidance.
Those examples do not provide a direct promise for every home. Yard size, climate, irrigation habits, plant choice, and local rules all matter. Still, they show the scale of water use that can be tied to outdoor surfaces and planting decisions. For a homeowner, that means turf, planting beds, hardscape, and irrigation should be considered together rather than as separate purchases.
Planting For Stress, Not Just Color
Heat, dry periods, and heavy rain events make plant selection less forgiving. A planting plan should start with exposure, soil behavior, water availability, and mature plant size. Color comes later. A plant that needs constant rescue watering is not a good fit simply because it looked attractive at the nursery.
I advise clients to ask nurseries and designers about mature size, water needs after establishment, seasonal cleanup, and likely performance in the specific microclimate. A courtyard beside masonry, for example, may hold more heat than an open lawn. A low back corner may stay wetter after storms. These are practical observations, not style preferences, and they should shape the plant palette.
Hardscape, Drainage, And Long-Term Care
Hardscape Should Move Water Safely
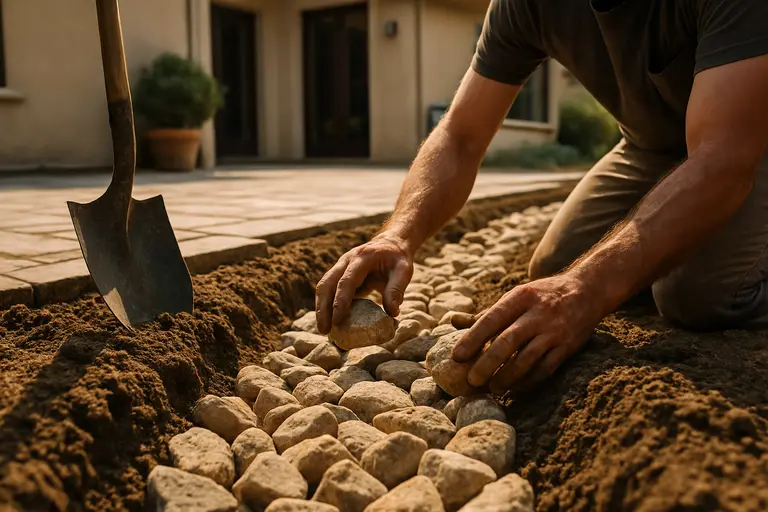
Patios, paths, pool decks, and seating pads carry a quiet responsibility: they must shed or absorb water without sending it toward the house or neighboring property. A flat, glossy patio may photograph well, but if it becomes slippery, holds puddles, or traps water at a threshold, the design has failed in daily use.
Material selection should be judged on texture, heat, cleaning needs, joint behavior, and repair access. Poured concrete, pavers, stone, gravel, and porcelain each ask for different sub-base preparation and maintenance. The right answer depends on climate, use, budget, and who will care for the surface. This is where samples and small mockups can prevent regret. Look at them wet and dry, in sun and shade, and beside the home’s existing exterior materials.
Water Features And Pools Need Operating Plans
Water features, spas, and pools add another layer of outdoor renovation challenges because they combine equipment, water quality, safety, and ongoing care. Before approving one, ask where equipment will sit, how service access works, how noise will be managed, and who will maintain water quality. If the answer is vague, the feature is not fully designed.
For smaller decorative water features, the same caution applies. Pumps, basins, splash zones, electrical service, winter care, and algae management all deserve attention. A quiet fountain can be a fine design element, but it should not be installed in a way that wets walking surfaces, attracts maintenance problems, or creates a trip hazard around cords or uneven edging.
- Before committing: ask for a written scope, product information, drainage approach, and maintenance expectations.
- During bidding: compare exclusions as closely as included work, especially for demolition, hauling, irrigation changes, and repair of disturbed areas.
- After installation: keep care manuals, warranty documents, plant lists, and contractor contacts in one place.
Outdoor Renovation Challenges In Practice
A Safer Decision Sequence
The safest sequence is plain but effective: observe, define, test, price, then build. Observe water movement, shade, heat, privacy, and traffic. Define the core use before selecting features. Test materials outdoors before signing off. Price the full system, not just the visible surface. Build only after drainage, safety, and maintenance responsibilities are understood.
Outdoor renovation challenges are rarely solved by one impressive feature. They are solved by coordinated decisions: seating that fits the shade plan, paving that respects runoff, planting that matches water limits, and professional help where risk is high. A yard that works well is not simply dressed up. It is planned with restraint, evidence, and a clear understanding of who should do which part of the work.